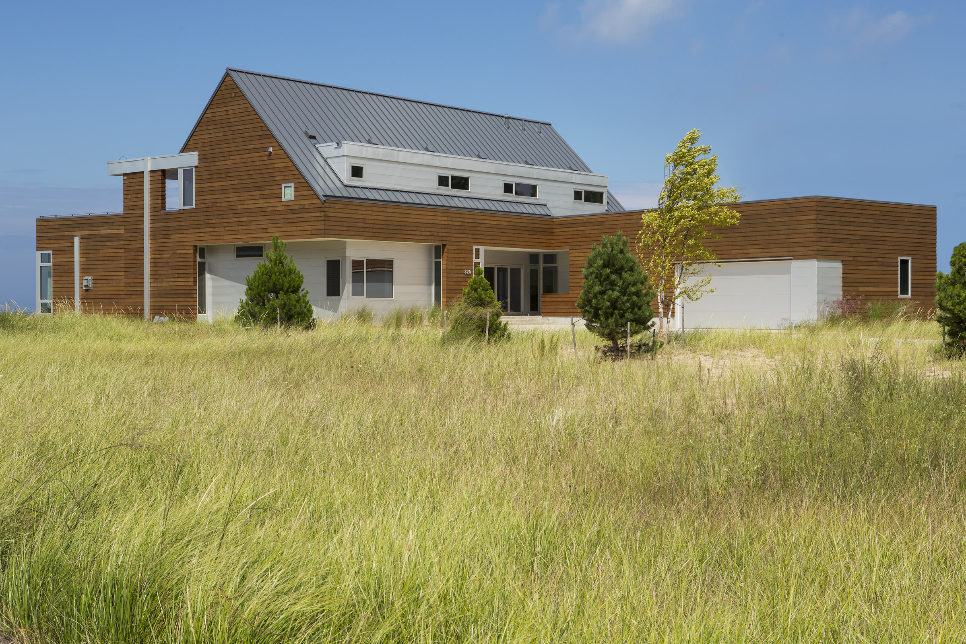
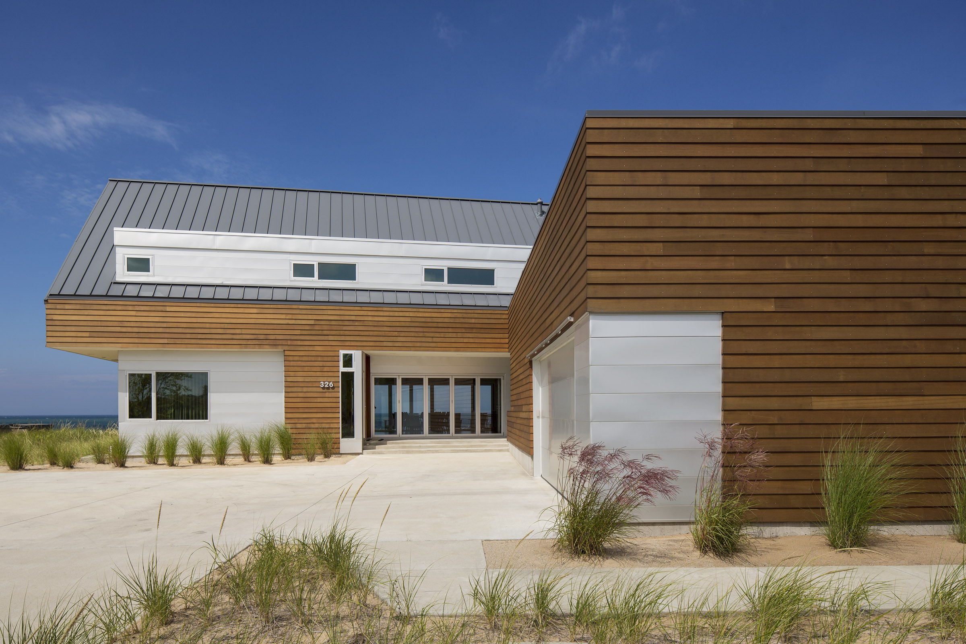
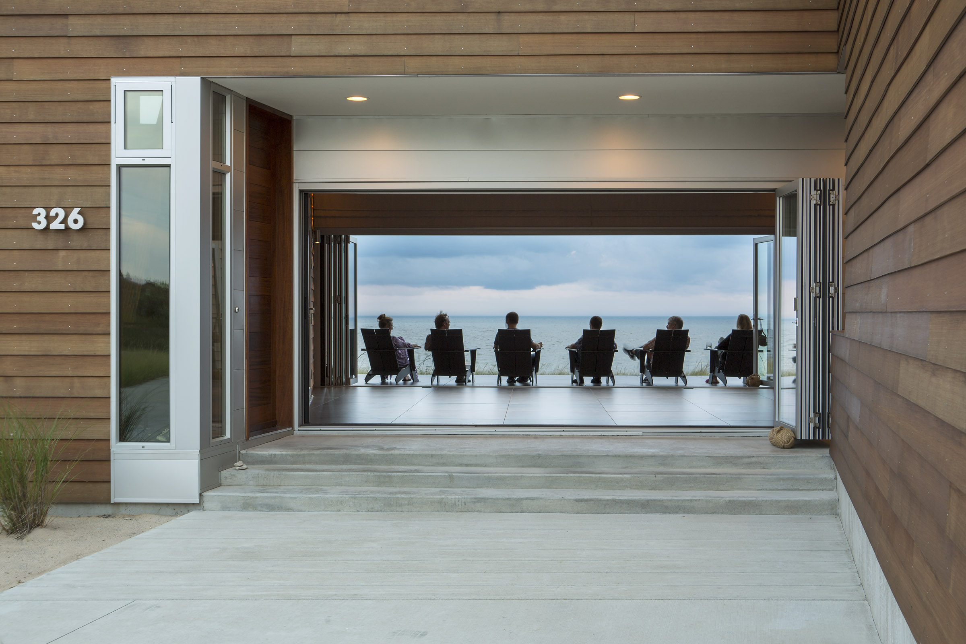
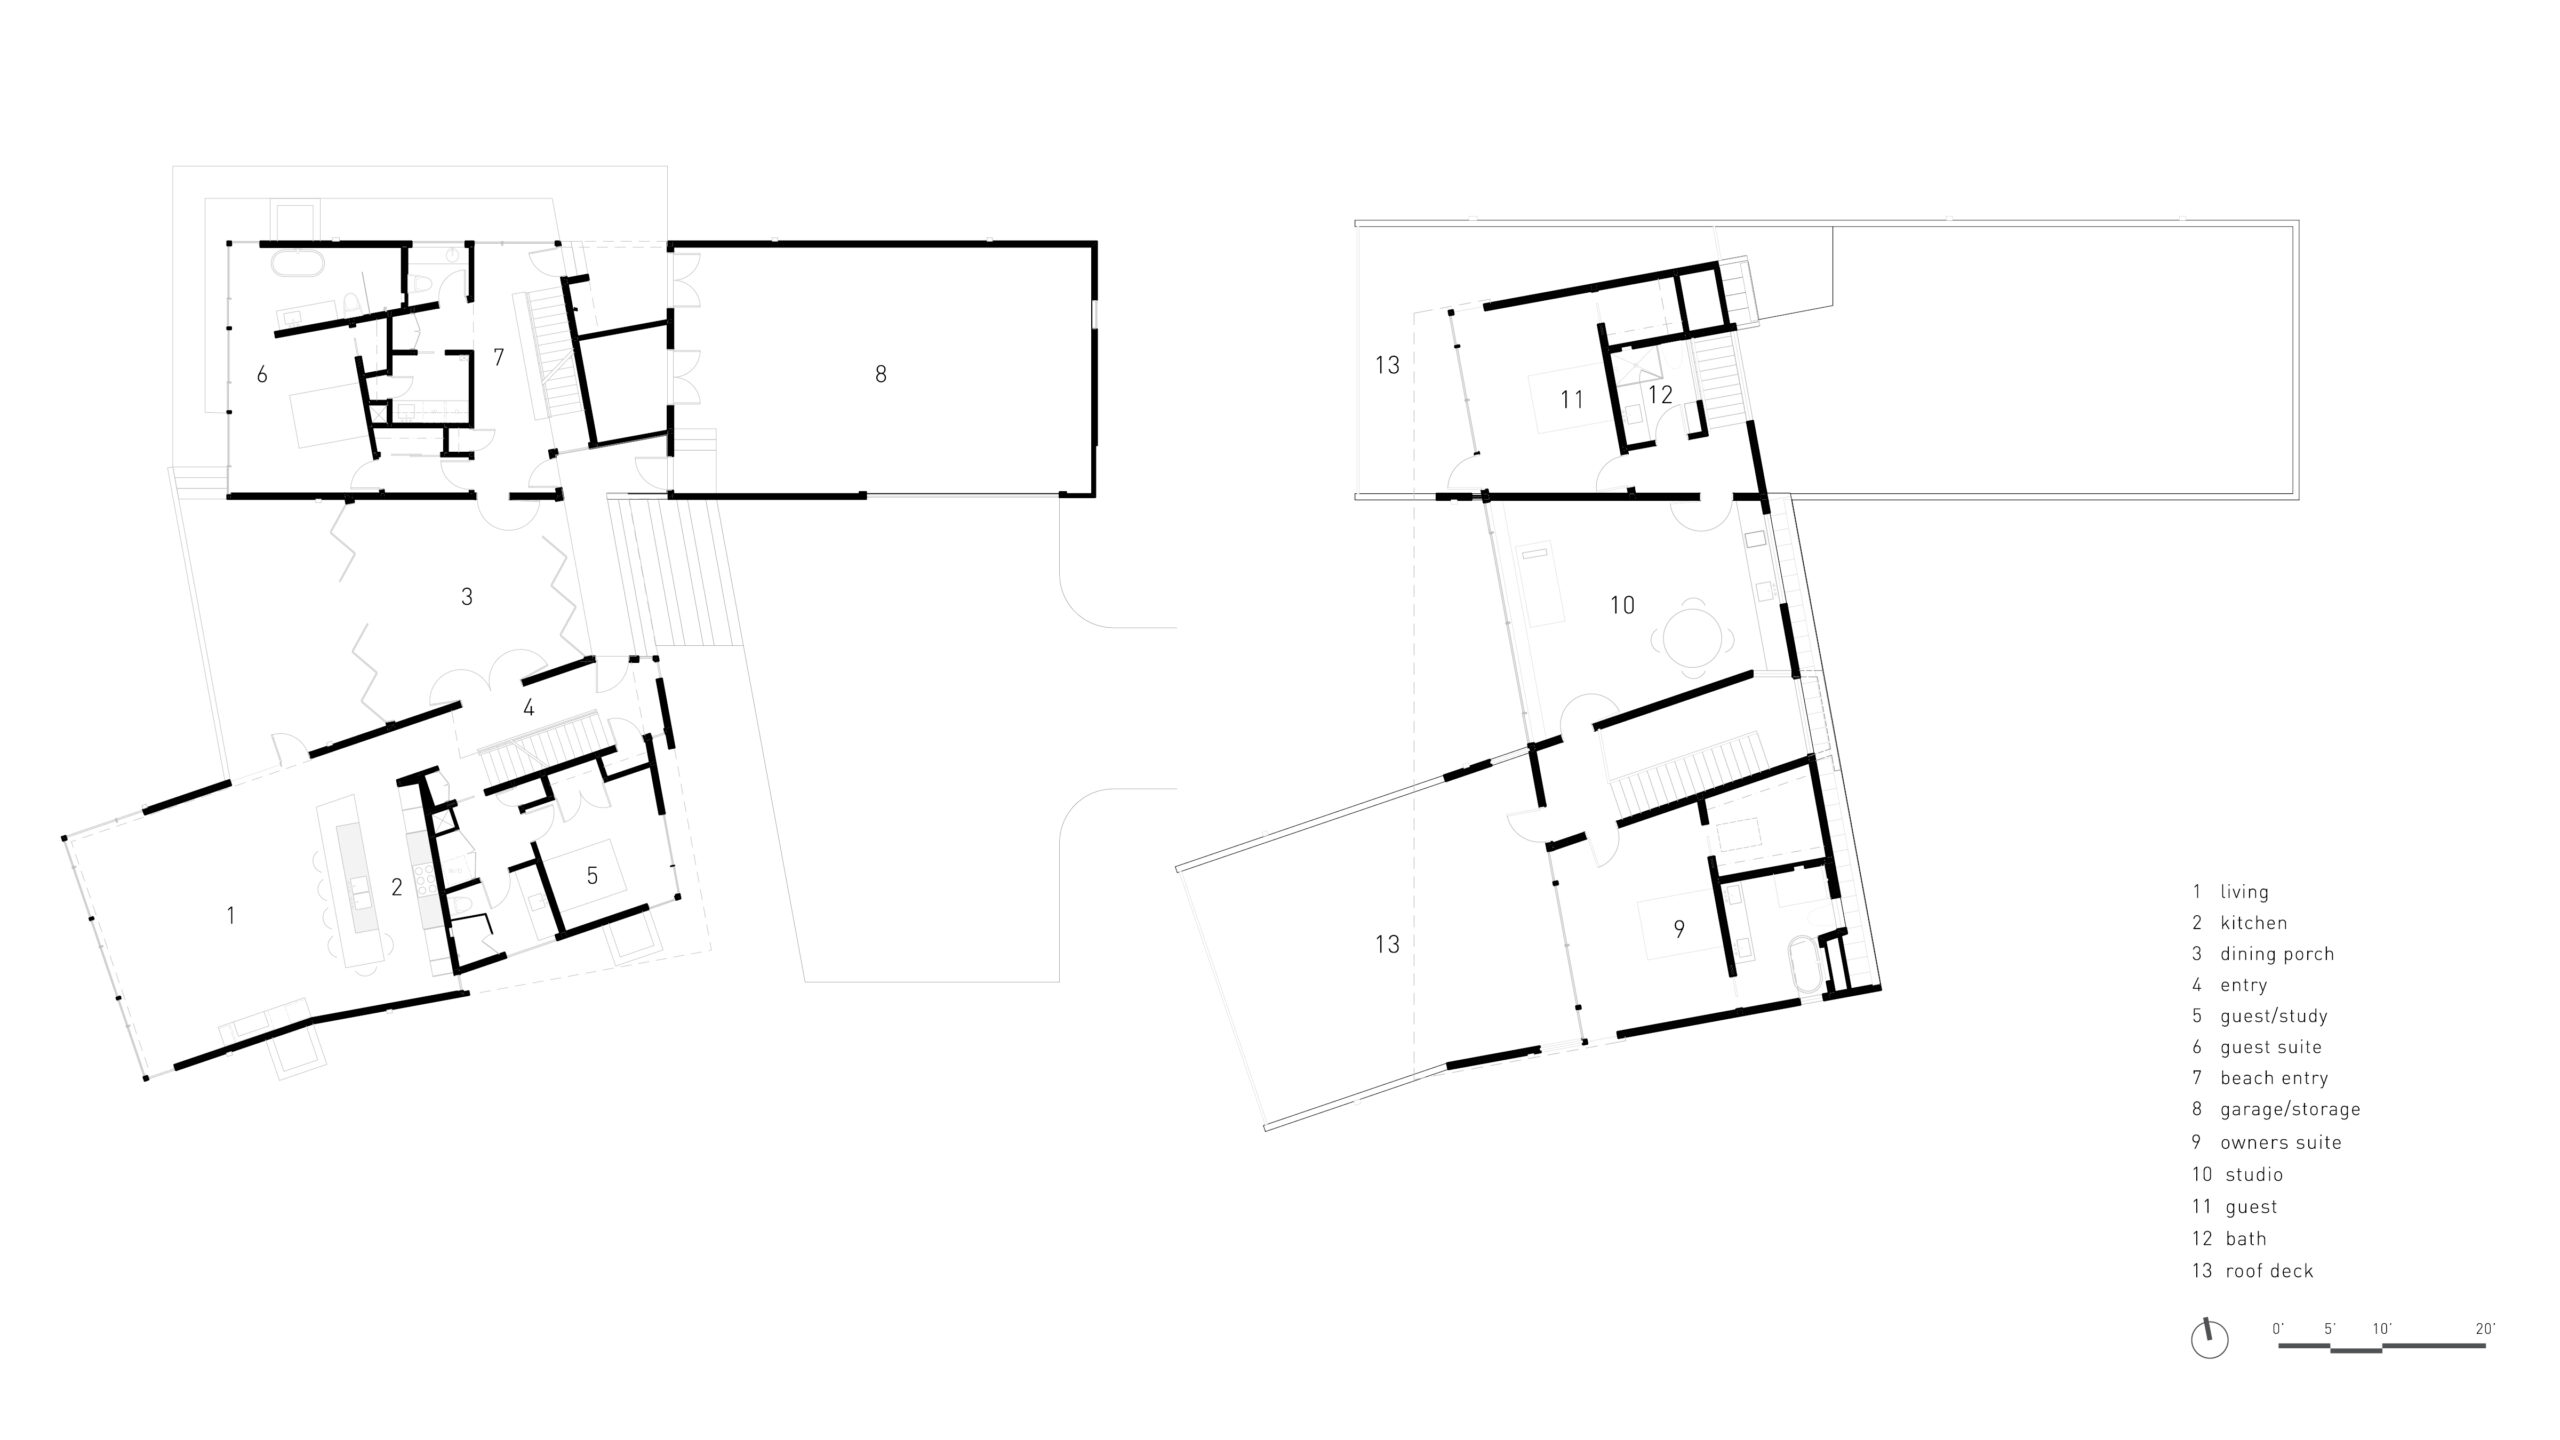
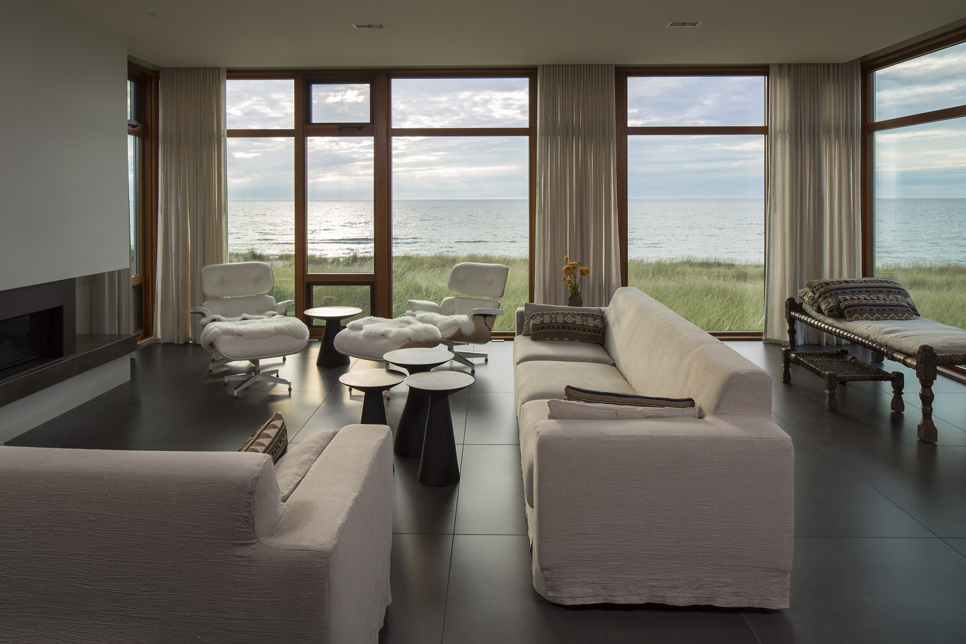
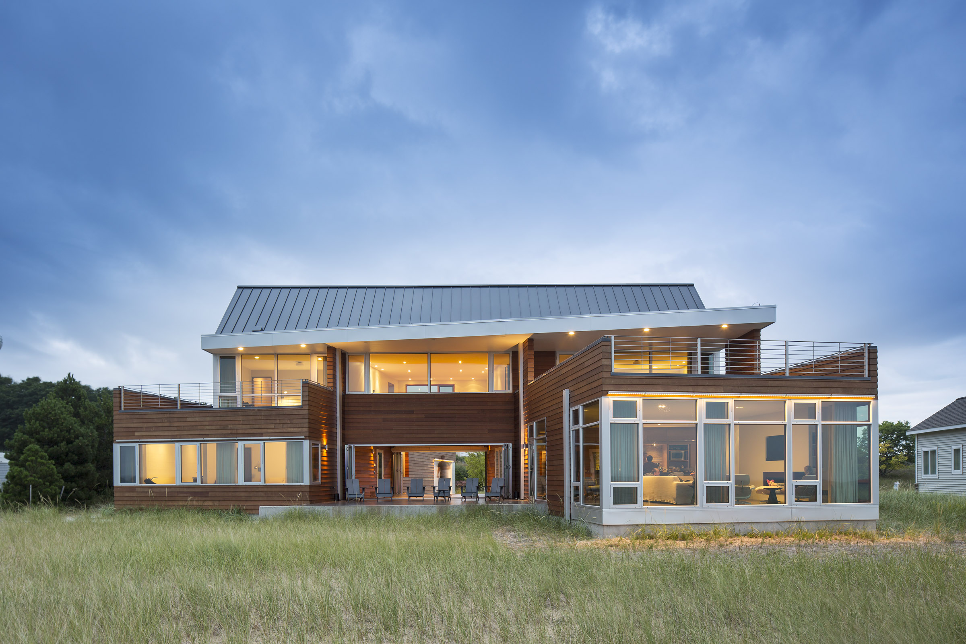
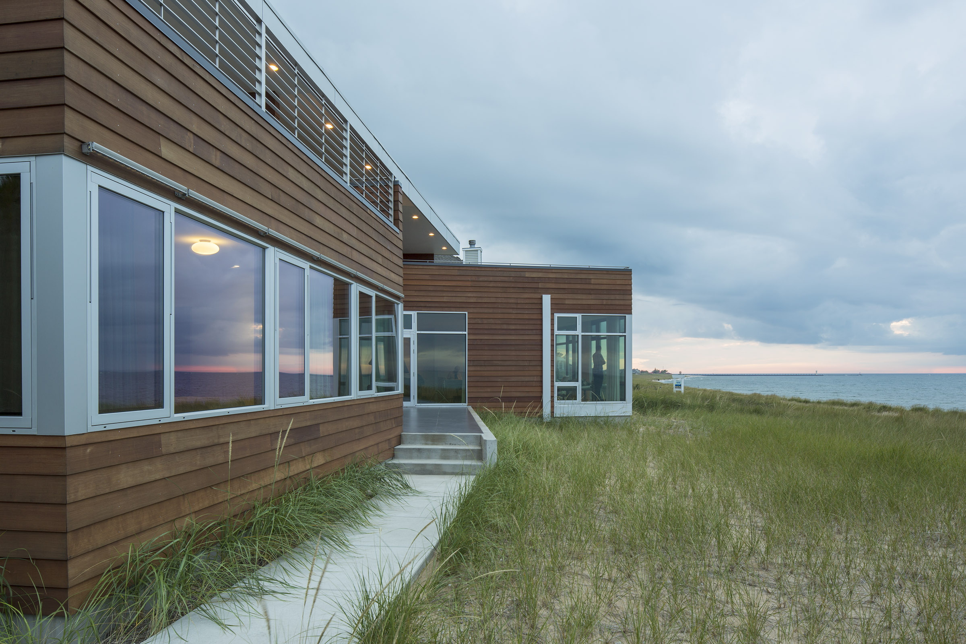
A Minnesota couple with ties to western Michigan was drawn to the coastal landscape of the great lake for a vacation home. Central to the design response is the lake and sky. Both are ever changing in their force and beauty, countered by the powerful constant of the horizon. On a calm and sunny day, the lake and sky invite visitors to relax or play, but when either turns wild, they can necessitate shelter and retreat. Flanked by homes of boxy, centralized mass, the Third Coast Beach House is conceptually split apart by the elements, resulting in programmatic bars splayed to focus views on the horizon and away from neighboring homes. At the center of this split is a transparent porch capable of complete enclosure, screen-ventilation, or direct access to the elements. The splayed plan is raised on a plinth to elevate the main level activities, inside and out, to hover just above the undulating dune grass.
The upper level, with its recognizable gable form marching in line with others along the beach, ties the north and south bars together and caps the central porch. The gable form also satisfied local zoning requirements ultimately permitting the expansive roof decks for sunning and stargazing. Further defining the form is the structural shear system, integrated with the program to define entertaining spaces and suites, and support the solar shade roof of the upper level. Creating spaces to rest and play in response to the spectrum of weather and season was both a necessity and opportunity.
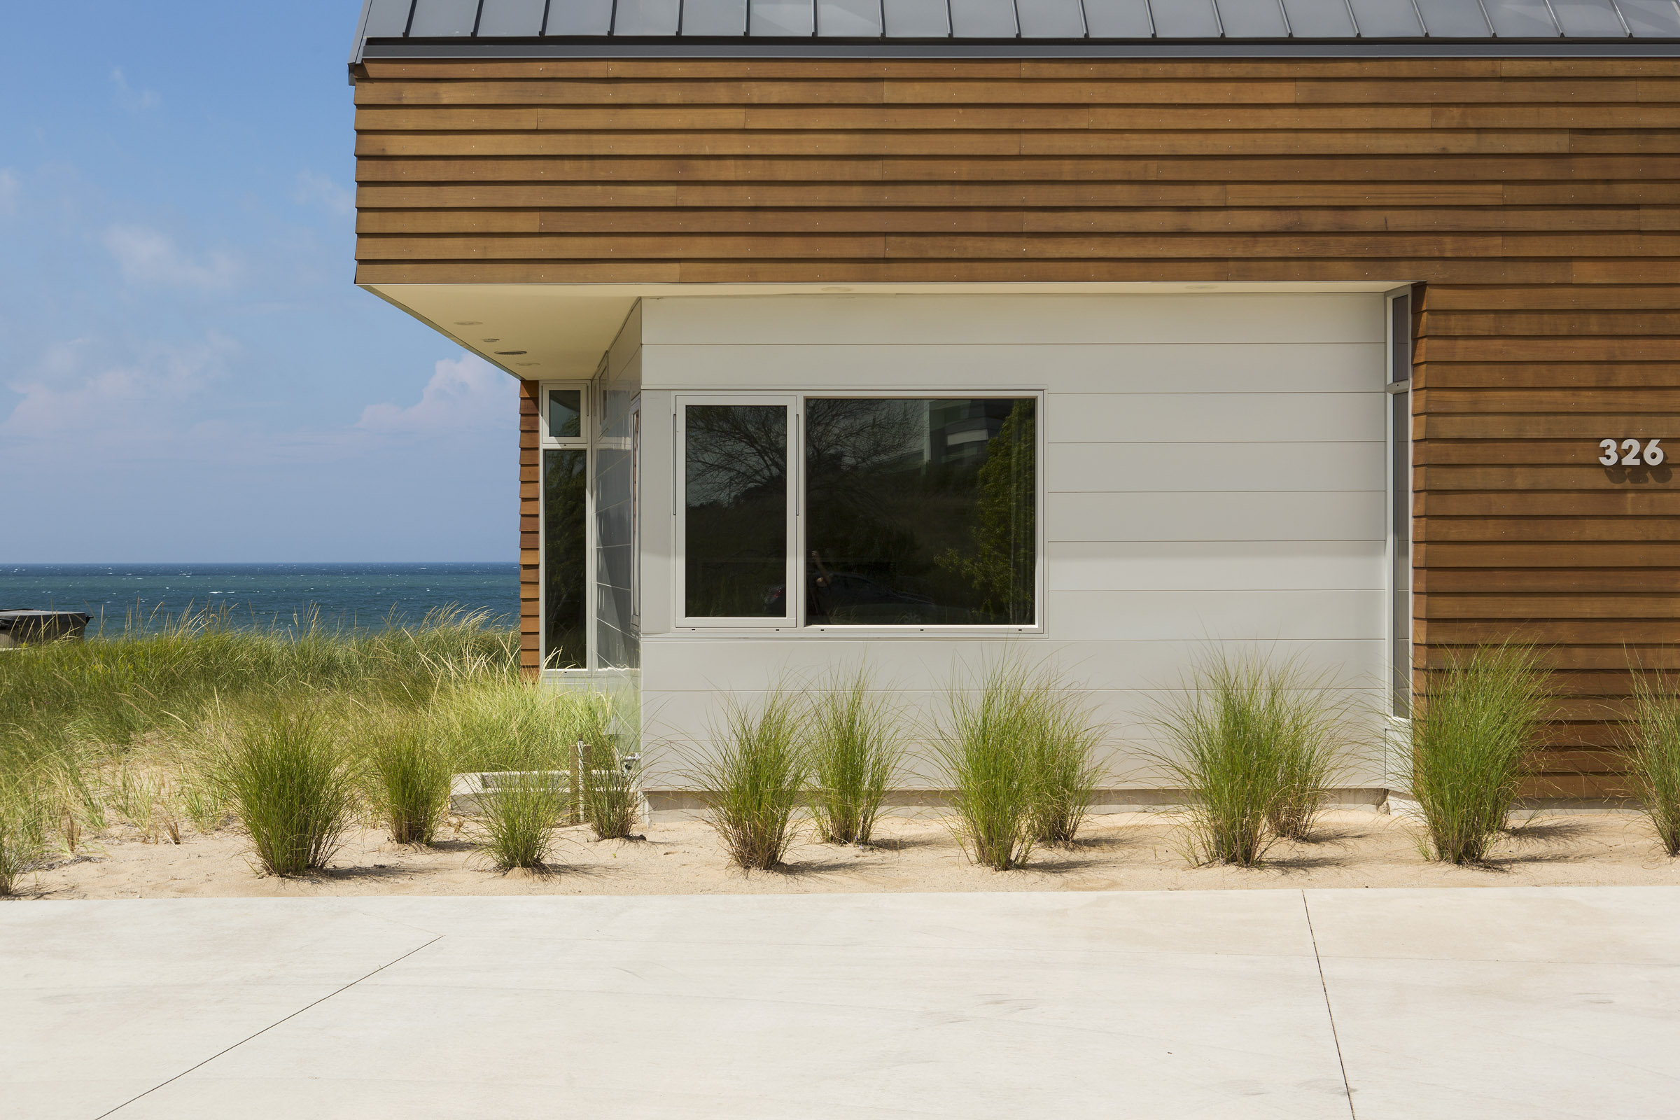
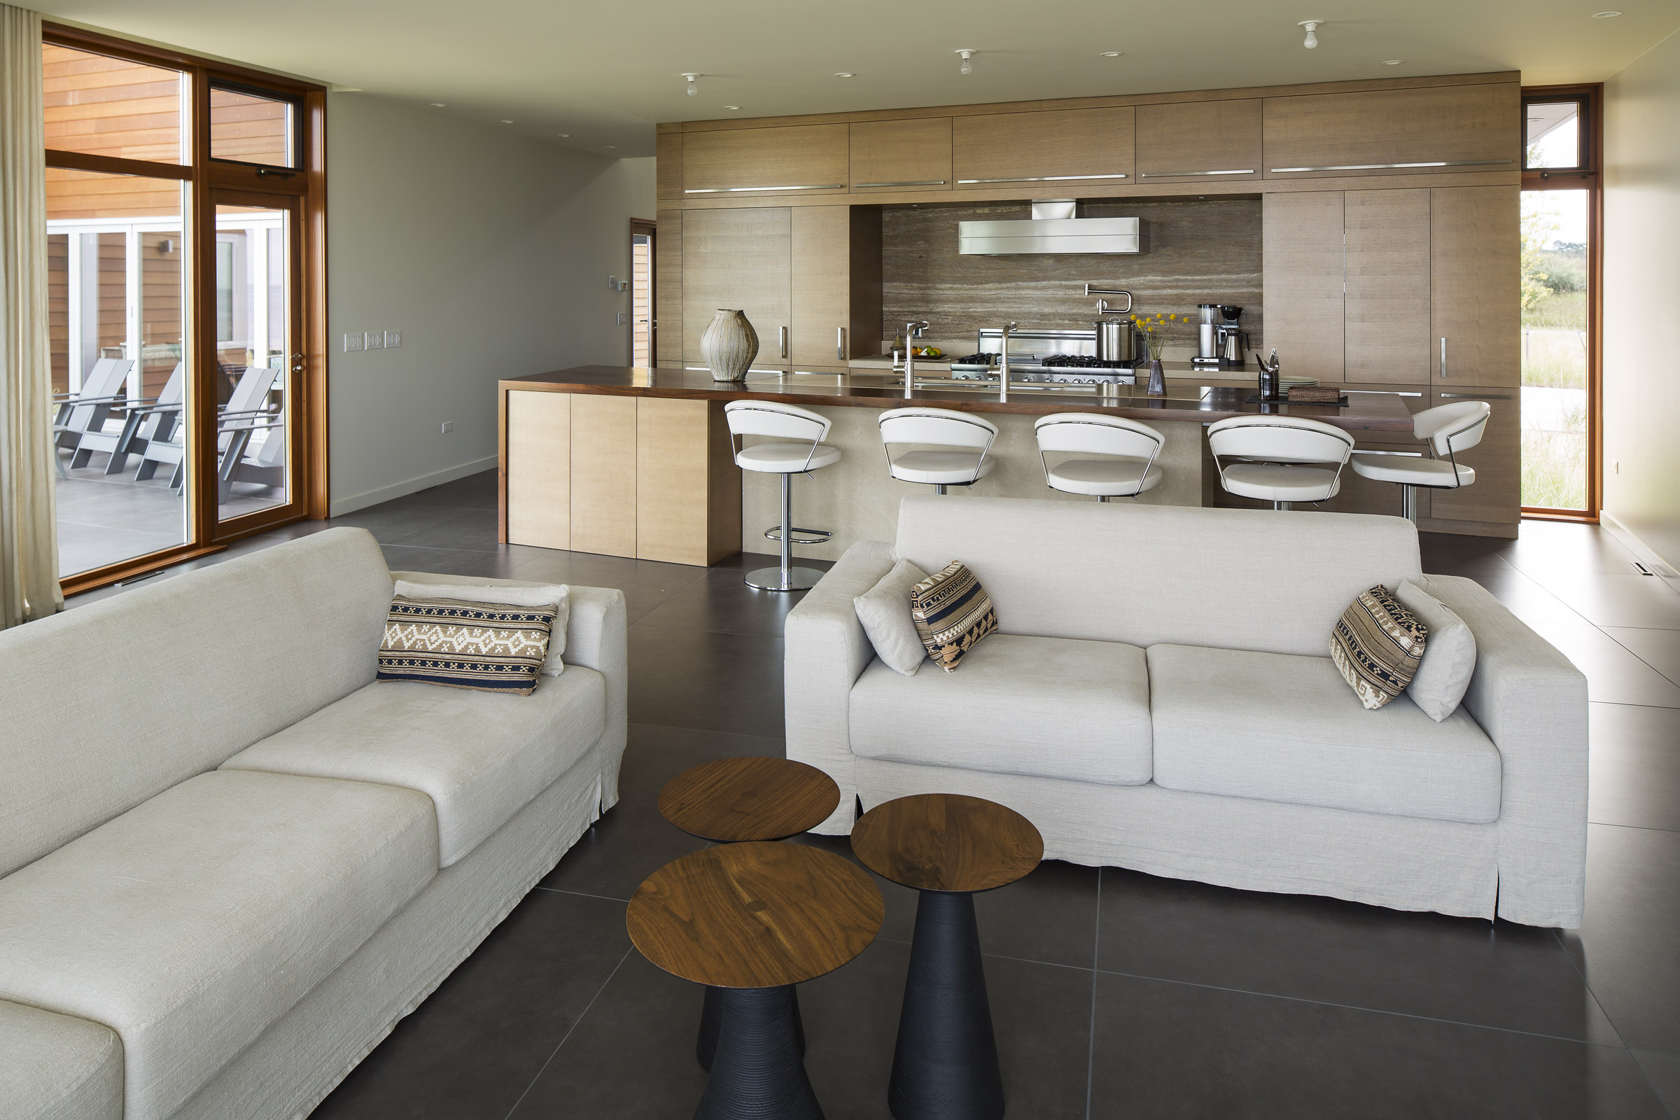
The Third Coast Beach House environs-dominated by horizon, beach, and industry-inform the selected materials. A clear anodized aluminum-clad core grounds the house to the site, and visually reflects the petulant personality of lake and sky. The core is wrapped horizontally in beveled cedar siding on a traditional wood frame, and eroded selectively for access and views. The eastern face has minimal glazing and greater expanses of anodized aluminum, a contextual response to privacy from the industrial park and weekend motorists. On the western lakeside, the cedar cladding is interrupted by wide swathes of glazing in clear-anodized aluminum frames and open deck rails. Similarly inspired by the swirling grasses, the window assemblies are asymmetric to create a sense of movement around the main level, reinforced by the continuous laps of cedar siding. Dune contours provide privacy from the beach without hindering the spectacular horizon view from the house.
Primary to the sustainability of the home are the thermal programmatic zones, allowing the owners to temper only those areas used in each visit. The upper roof canopy shades visitors and the interior from the brilliant afternoon sun, while reflecting daylight from the beach deep into the space. Triple-pane windows with a low solar heat gain coefficient and tight air infiltration standards create comfortable and serene spaces in a dynamic environment.