• Work
  • About
  • Team
  • Hub
  • Contact
  • Metal Lark

  • Kohlstedt Keep at Kennedy Creek

  • Center City

  • Box Camp

  • Rooftop Sauna

  • The Nest

  • Hip Joint

  • Morningside Modern

No featured projects match this filter.

  • Design Team
    Bryan Anderson
    with Jared Banks

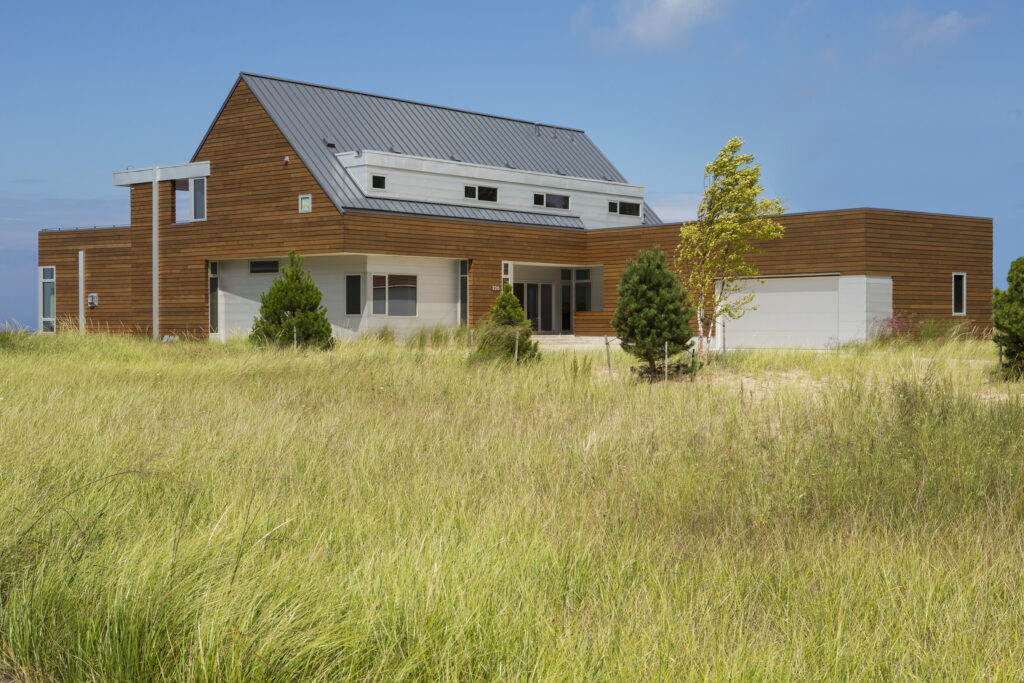
    A Minnesota couple with ties to western Michigan was drawn to the coastal land­scape of the great lake for a vacation home. Central to the design response is the lake and sky. Both are ever changing in their force and beauty, countered by the powerful constant of the horizon. On a calm and sunny day, the lake and sky invite visitors to relax or play, but when either turns wild, they can necessitate shelter and retreat. Flanked by homes of boxy, centralized mass, the Third Coast Beach House is conceptually split apart by the elements, resulting in programmatic bars splayed to focus views on the horizon and away from neighboring homes. At the center of this split is a transparent porch capable of complete enclosure, screen-ventilation, or direct access to the elements. The splayed plan is raised on a plinth to elevate the main level activities, inside and out, to hover just above the undulating dune grass.

    More
  • Design Team
    Paul Buum
    Awards
    • 2024, Midwest Home Design Award
    • 2024, AIA-MN and Star Tribune Home of the Month Recipient

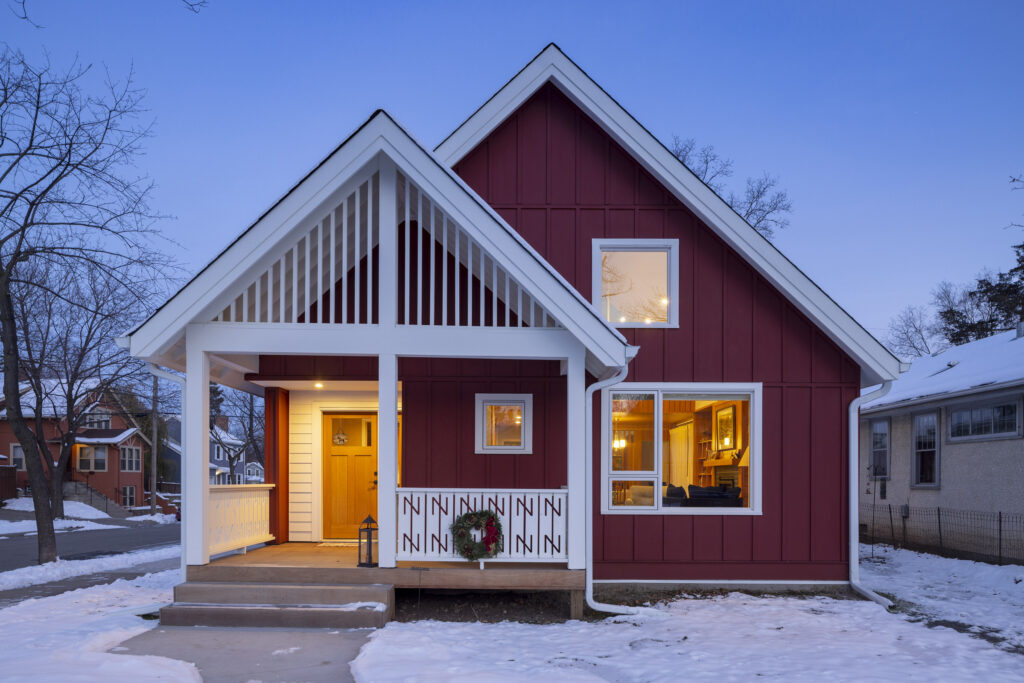
    Designed for a widowed mother and grandmother, Röd Stuga is a 1,600 s.f. house set on a corner lot in south Minneapolis. The owner sought to move closer to her son’s family allowing her to provide child care for her grandkids. When this property became available just across the street and having its original house condemned, she purchased the lot realizing the opportunity of a tear down and new build.

    More
  • Design Team
    Marc Sloot
    Awards
    • 2012 Home of the Month Award, Star Tribune

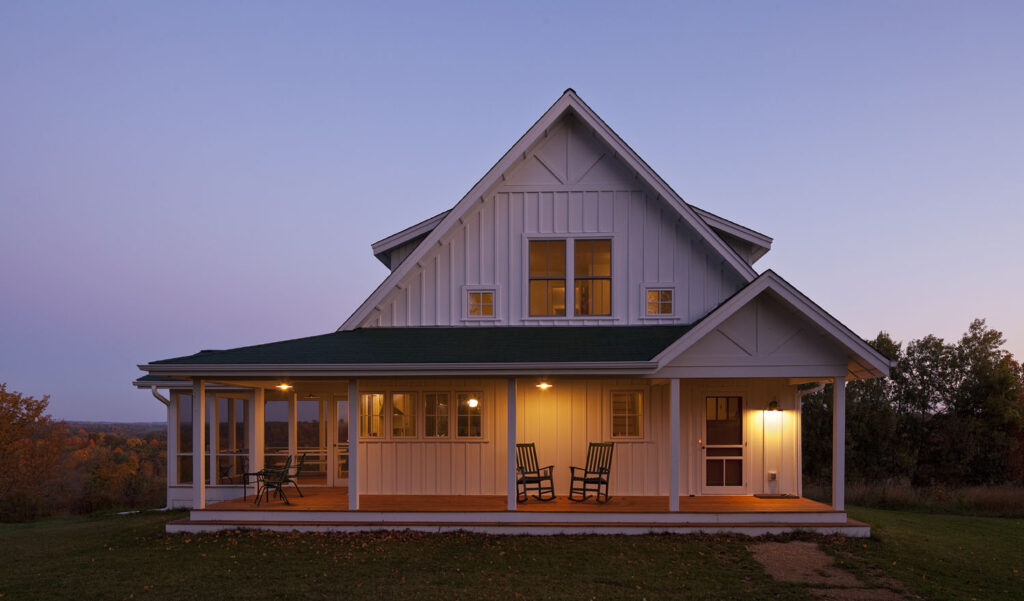
    The Holly Ridge Farmhouse looks like it belongs right where it is – peaceful and natural. It is picturesque and practical, calming and invigorating. Tailored to the farm site, the home takes advantage of great vistas. It is the perfect home for a small family, empty nesters, or as the meeting space for large groups of family and friends. Built to a higher standard – healthy, durable, and sensitive to the local and global eco system – the home has earned the Wisconsin Green Built Home certification.

    More

No more projects.

info@salaarc.com
(612) 379-3037
326 E Hennepin Ave #200 Minneapolis
  • Facebook
  • Instagram
© 2026, Sala Architects
  • Privacy Policy