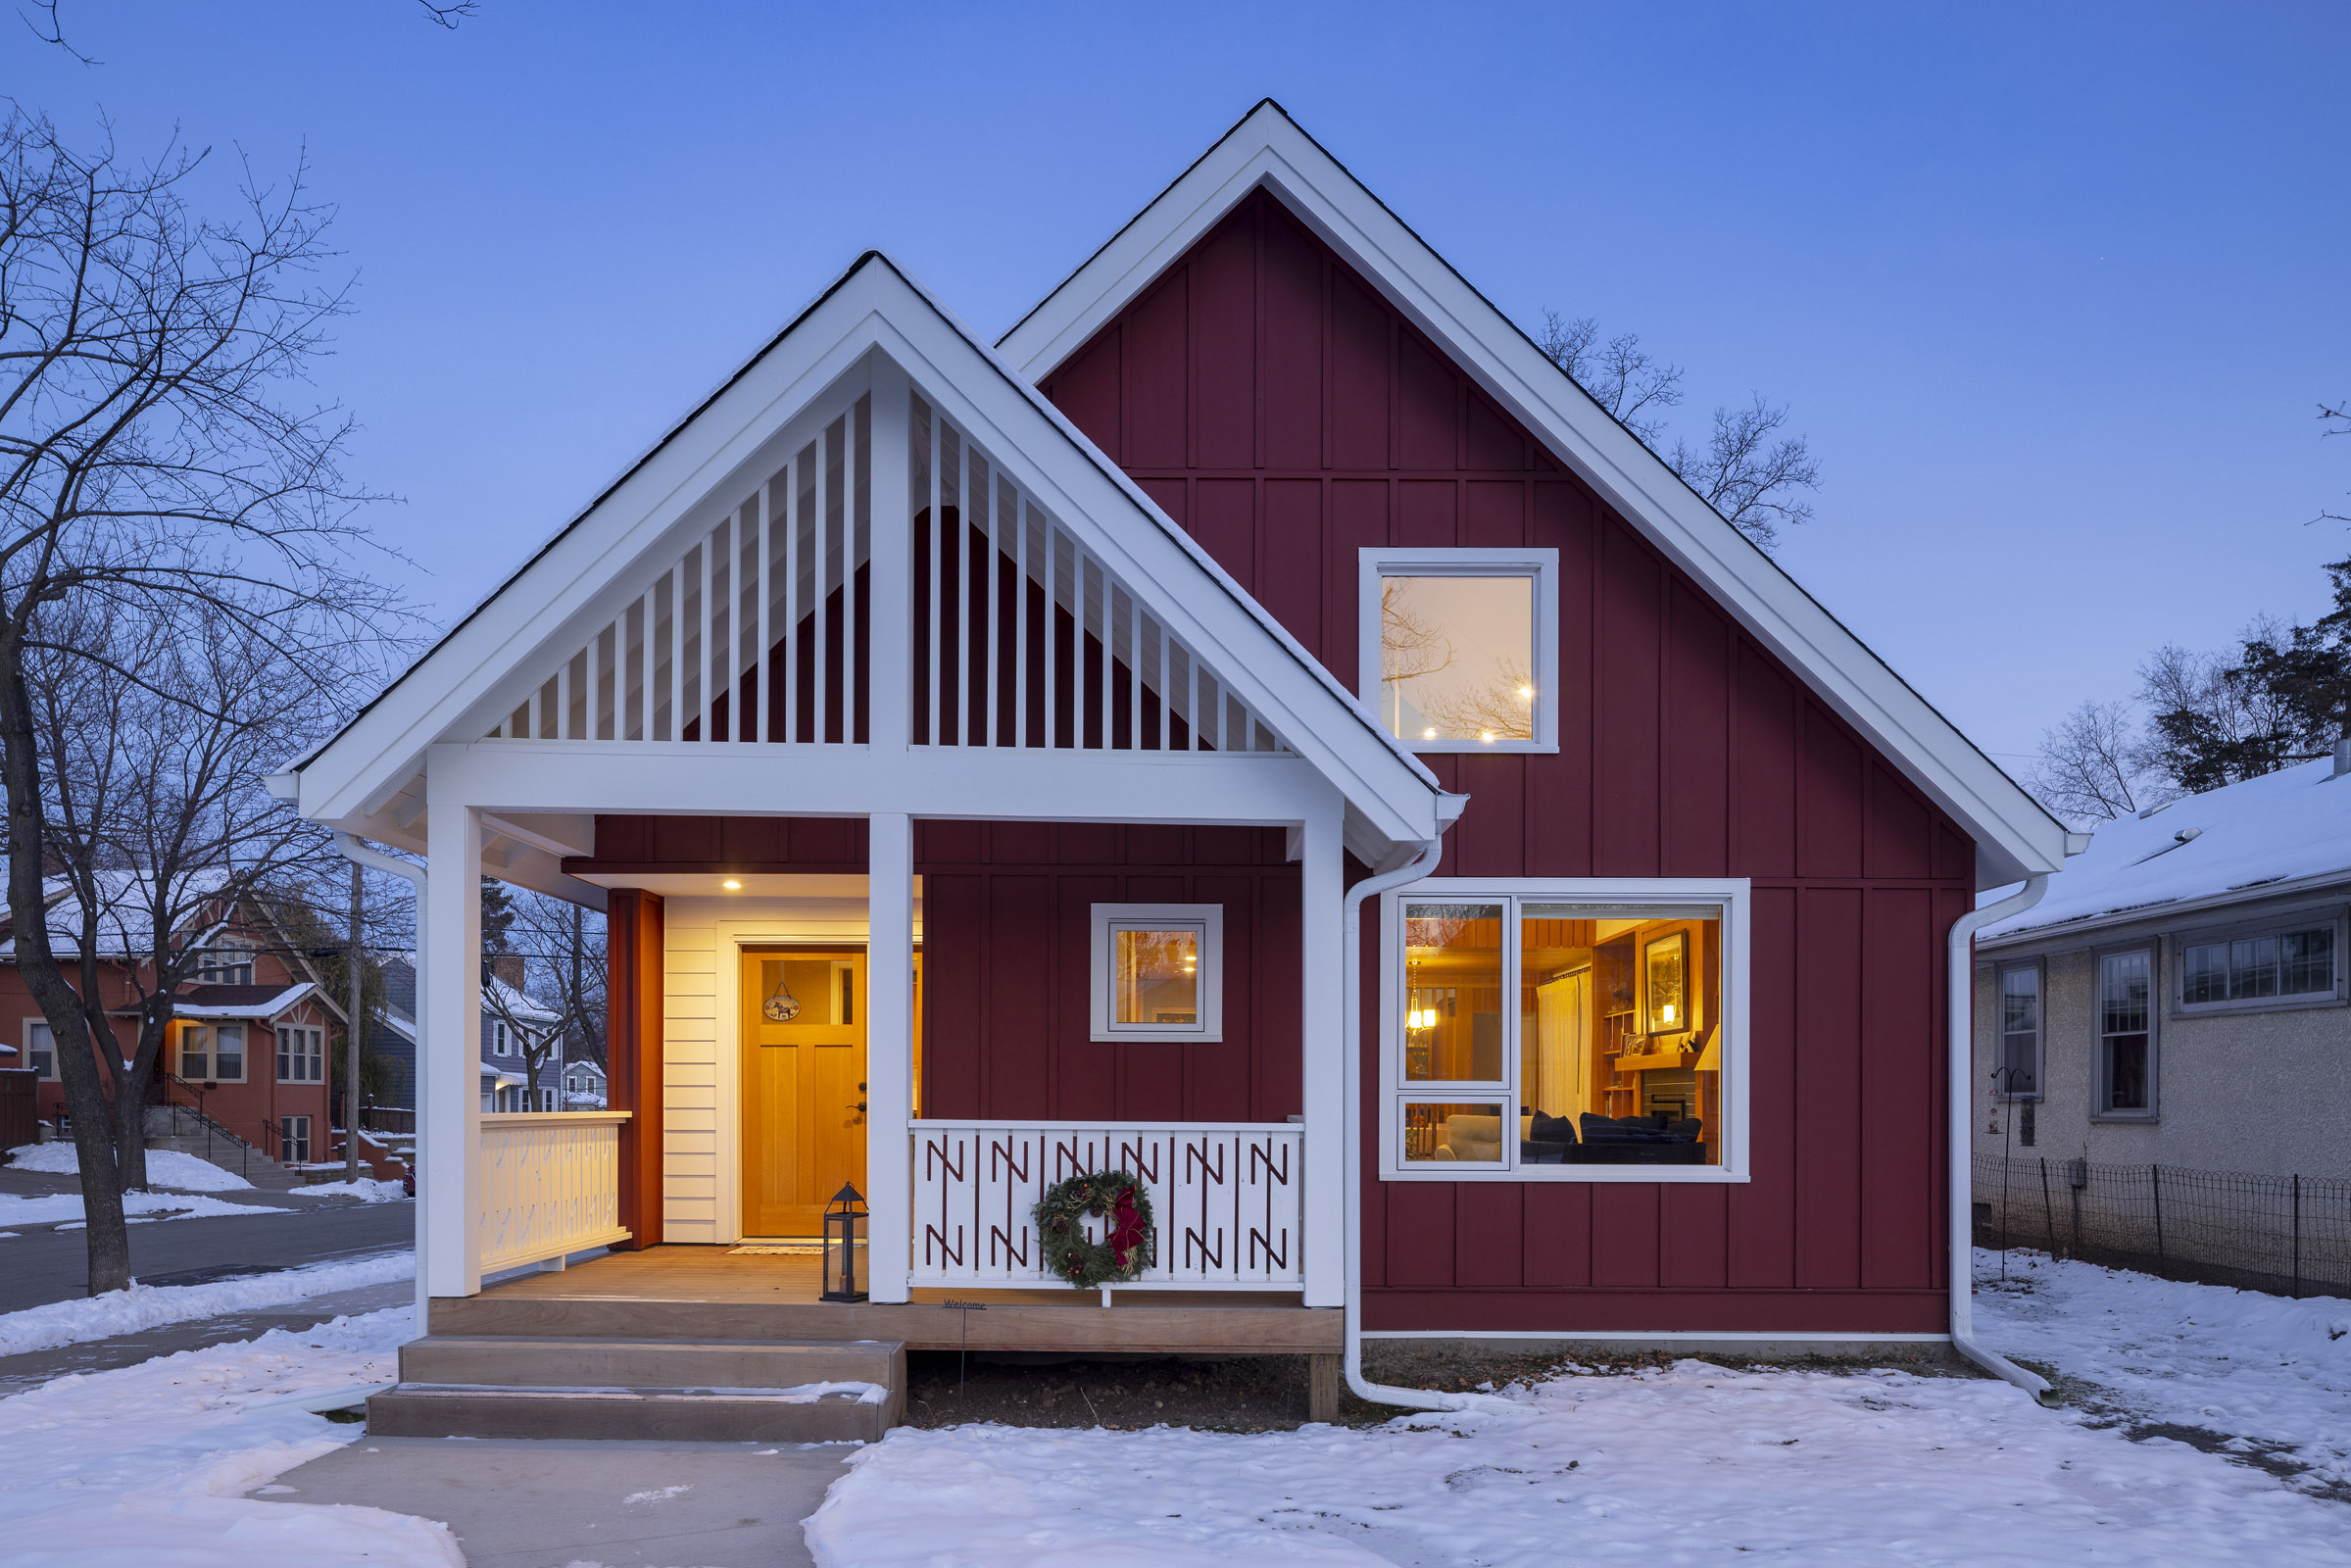
Designed for a widowed mother and grandmother, Röd Stuga is a 1,600 s.f. house set on a corner lot in south Minneapolis. The owner sought to move closer to her son’s family allowing her to provide child care for her grandkids. When this property became available just across the street and having its original house condemned, she purchased the lot realizing the opportunity of a tear down and new build.
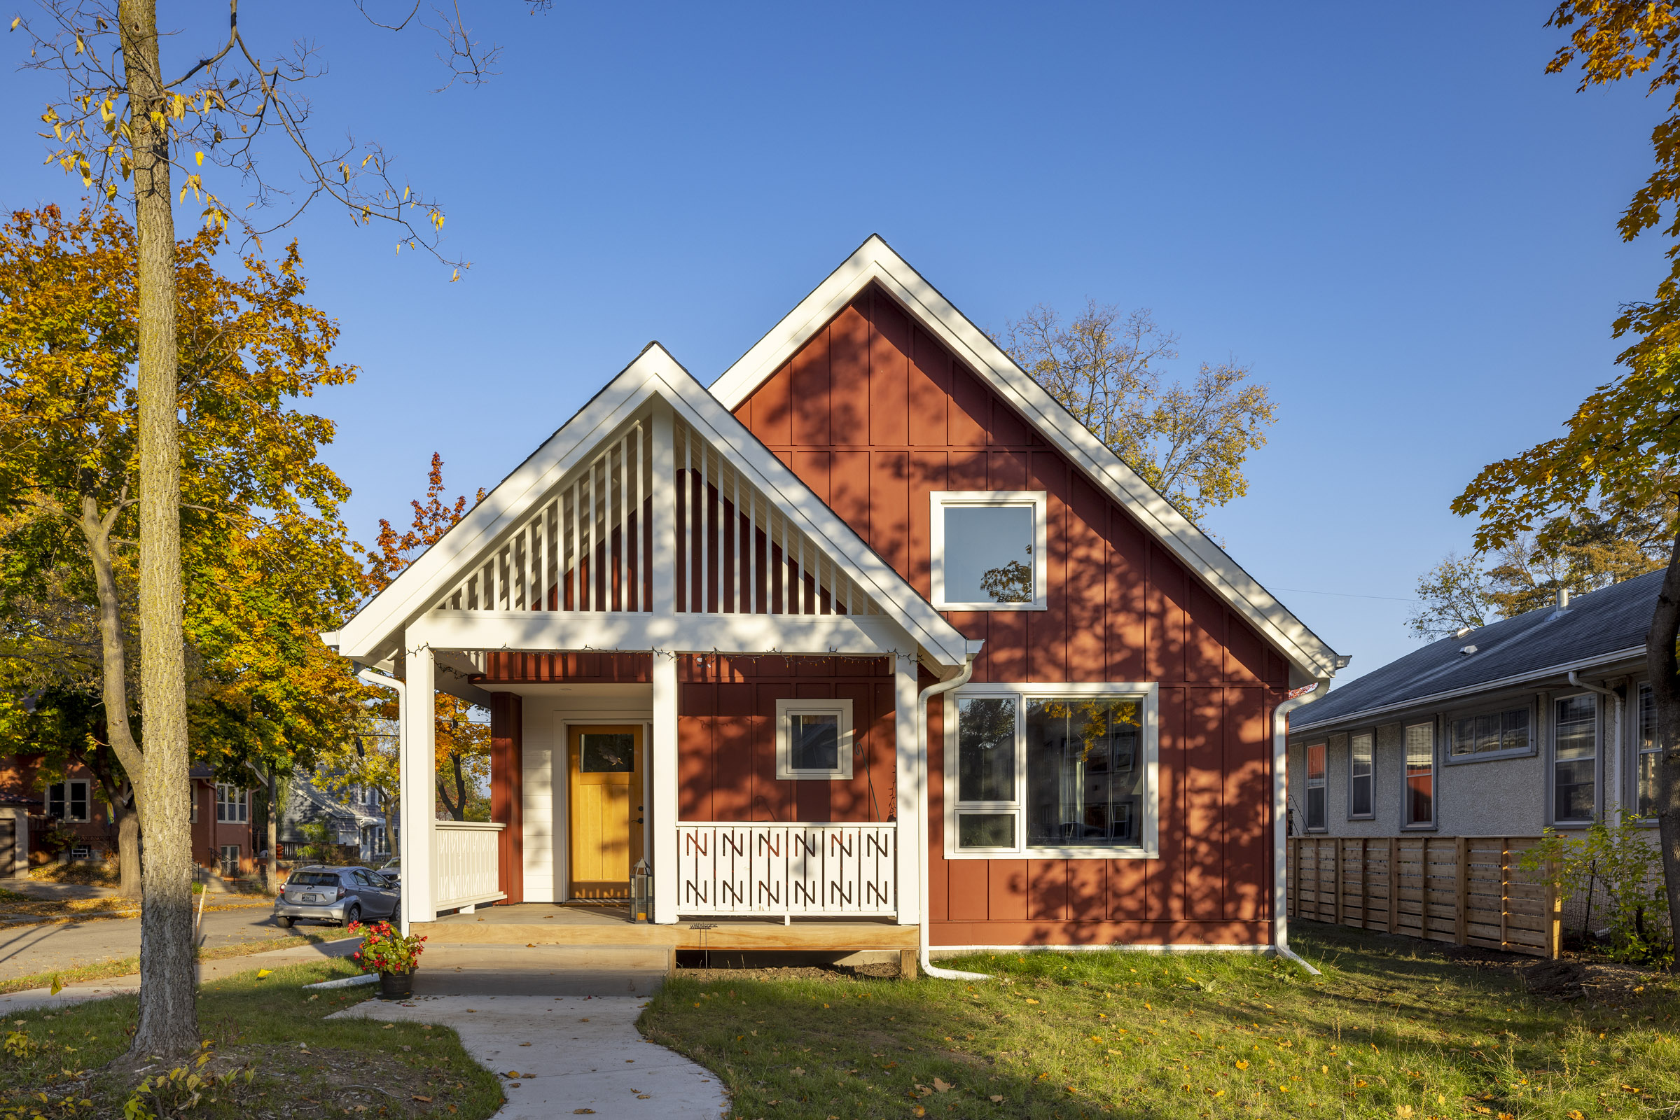
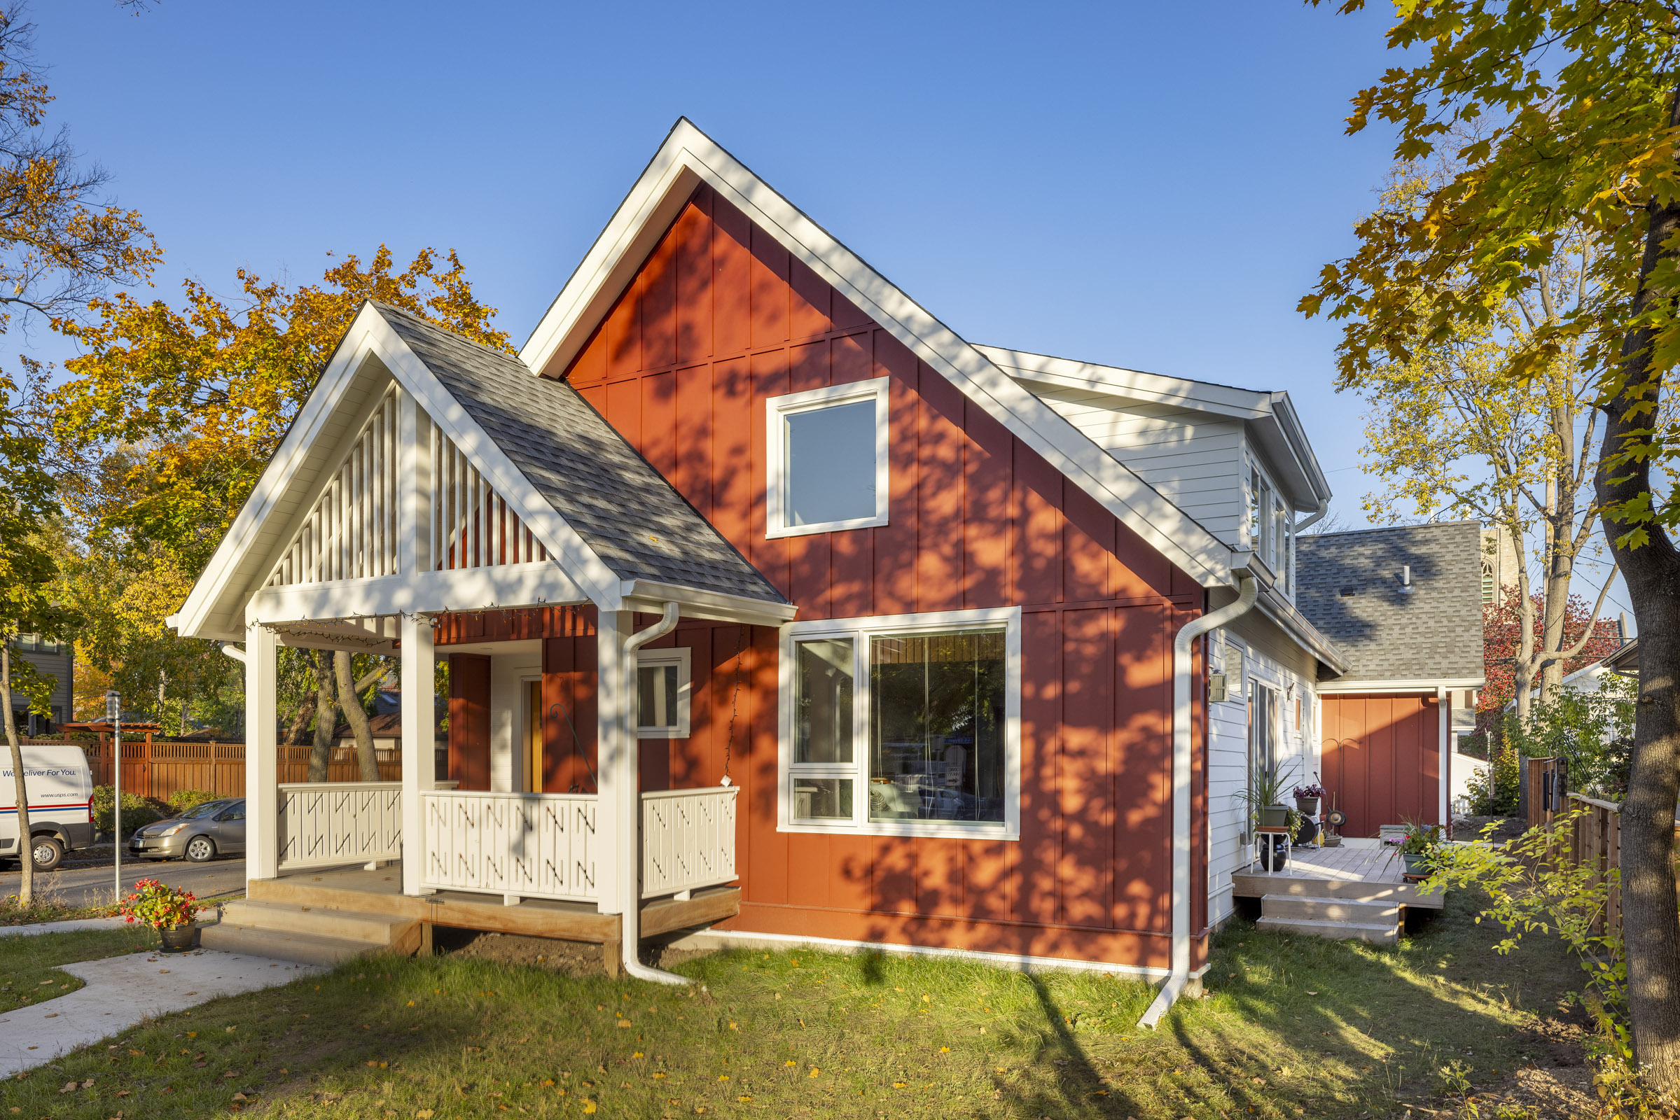
Embracing her heritage, a long desire was to have a Swedish Red Cottage. She requested a small footprint that would accommodate main level living and a loft was added to gain height and light over the main level and serve as a skylit playroom for the grandkids. The Main Bedroom also has a vaulted ceiling with a high window for treetop views and added southern light.
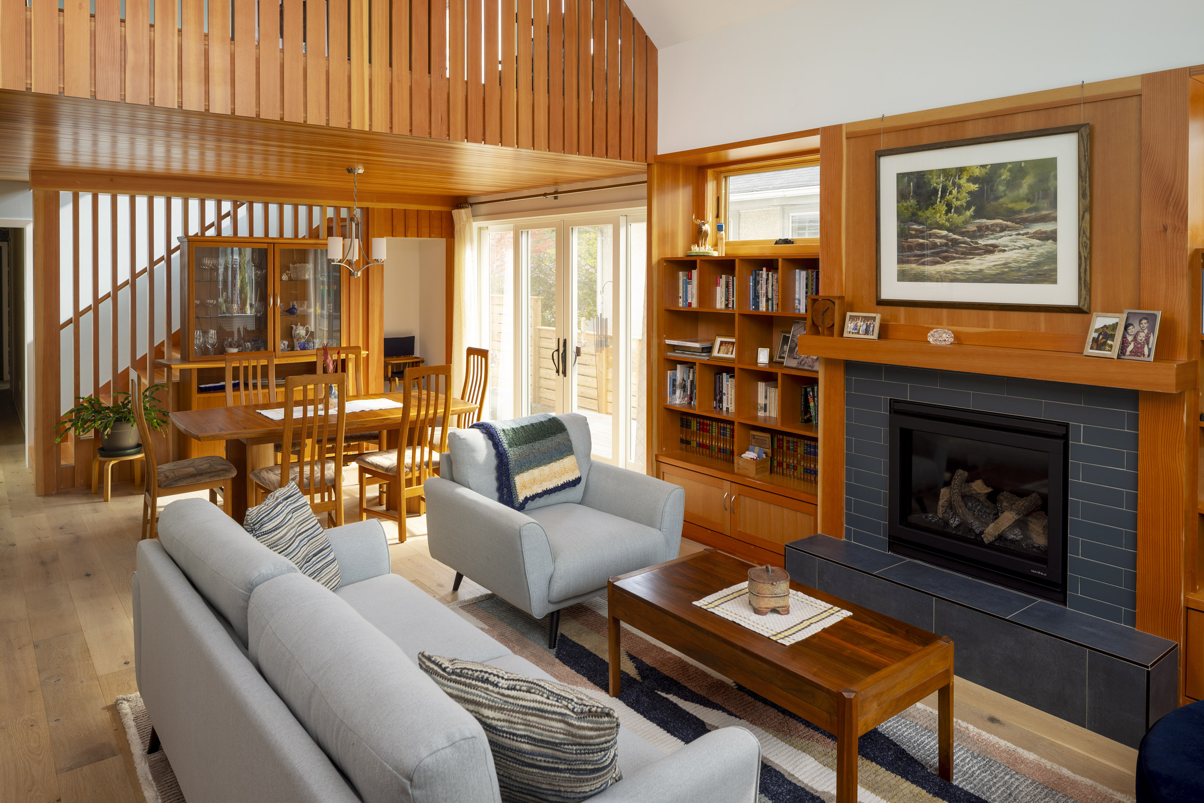
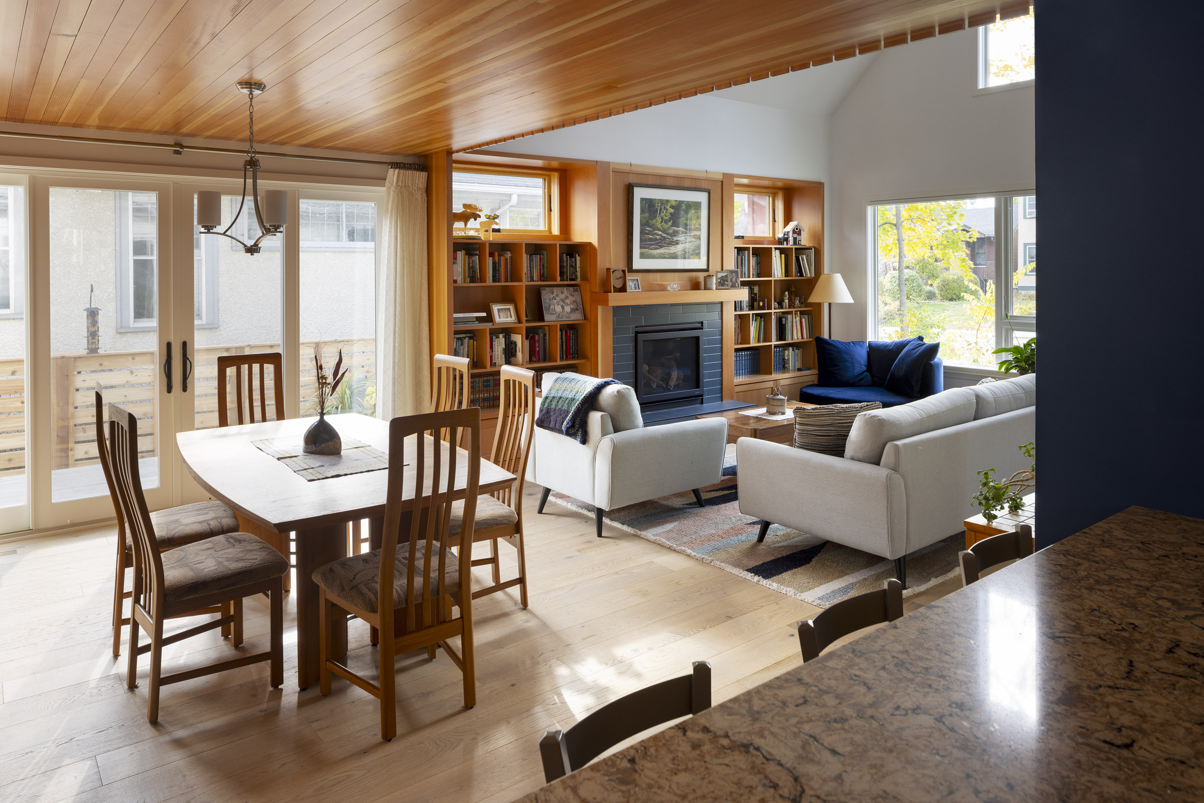
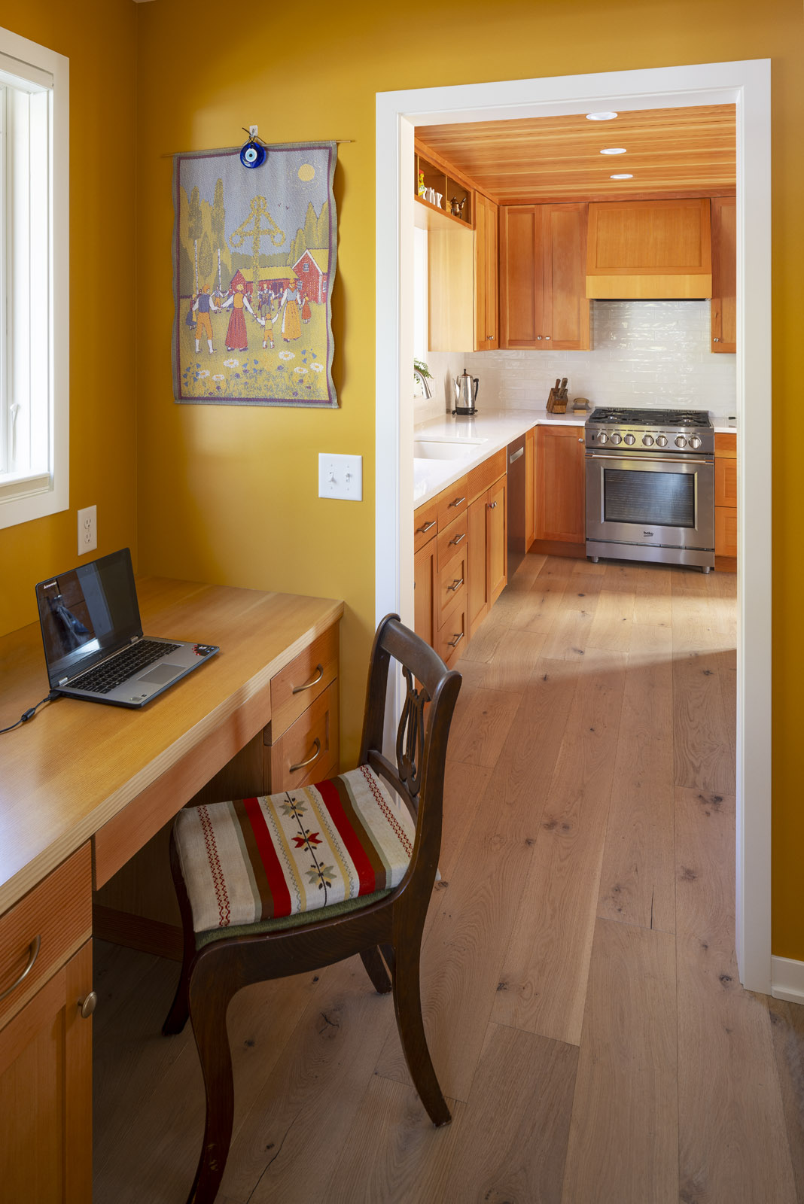
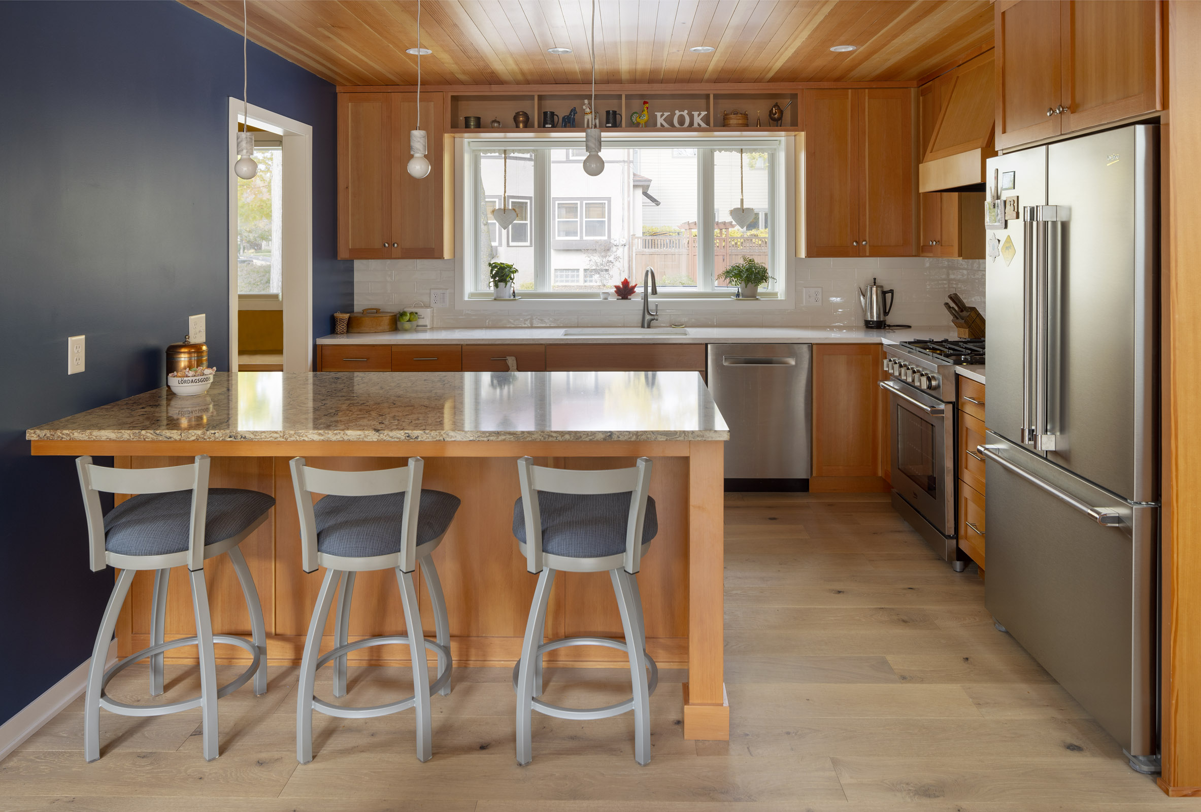
An open floor plan connects Living, Dining and Kitchen while a small Office and Closet join the Front Entry to the Kitchen. The 2 Bedrooms include the Main Bedroom, Bath and Closet and a 2nd Guest Bedroom has access to a shared Hall Bath. A Laundry / Mudroom connect the Garage and Side Porch, providing the everyday entry while a large Front Porch faces the street, welcoming guests and passersby.
The exterior is painted red with Falu Rödfärg Original, a paint native to Falun, Sweden, coming from the red clay in the Falu Mine first used in the 16th century. White paint adorns all trim, porches and accent walls, completing the Swedish aesthetic. The owner’s initials, ‘NN’ hide in the railing of the front porch with a Scandinavian motif of decorative relief cuts in railing boards.
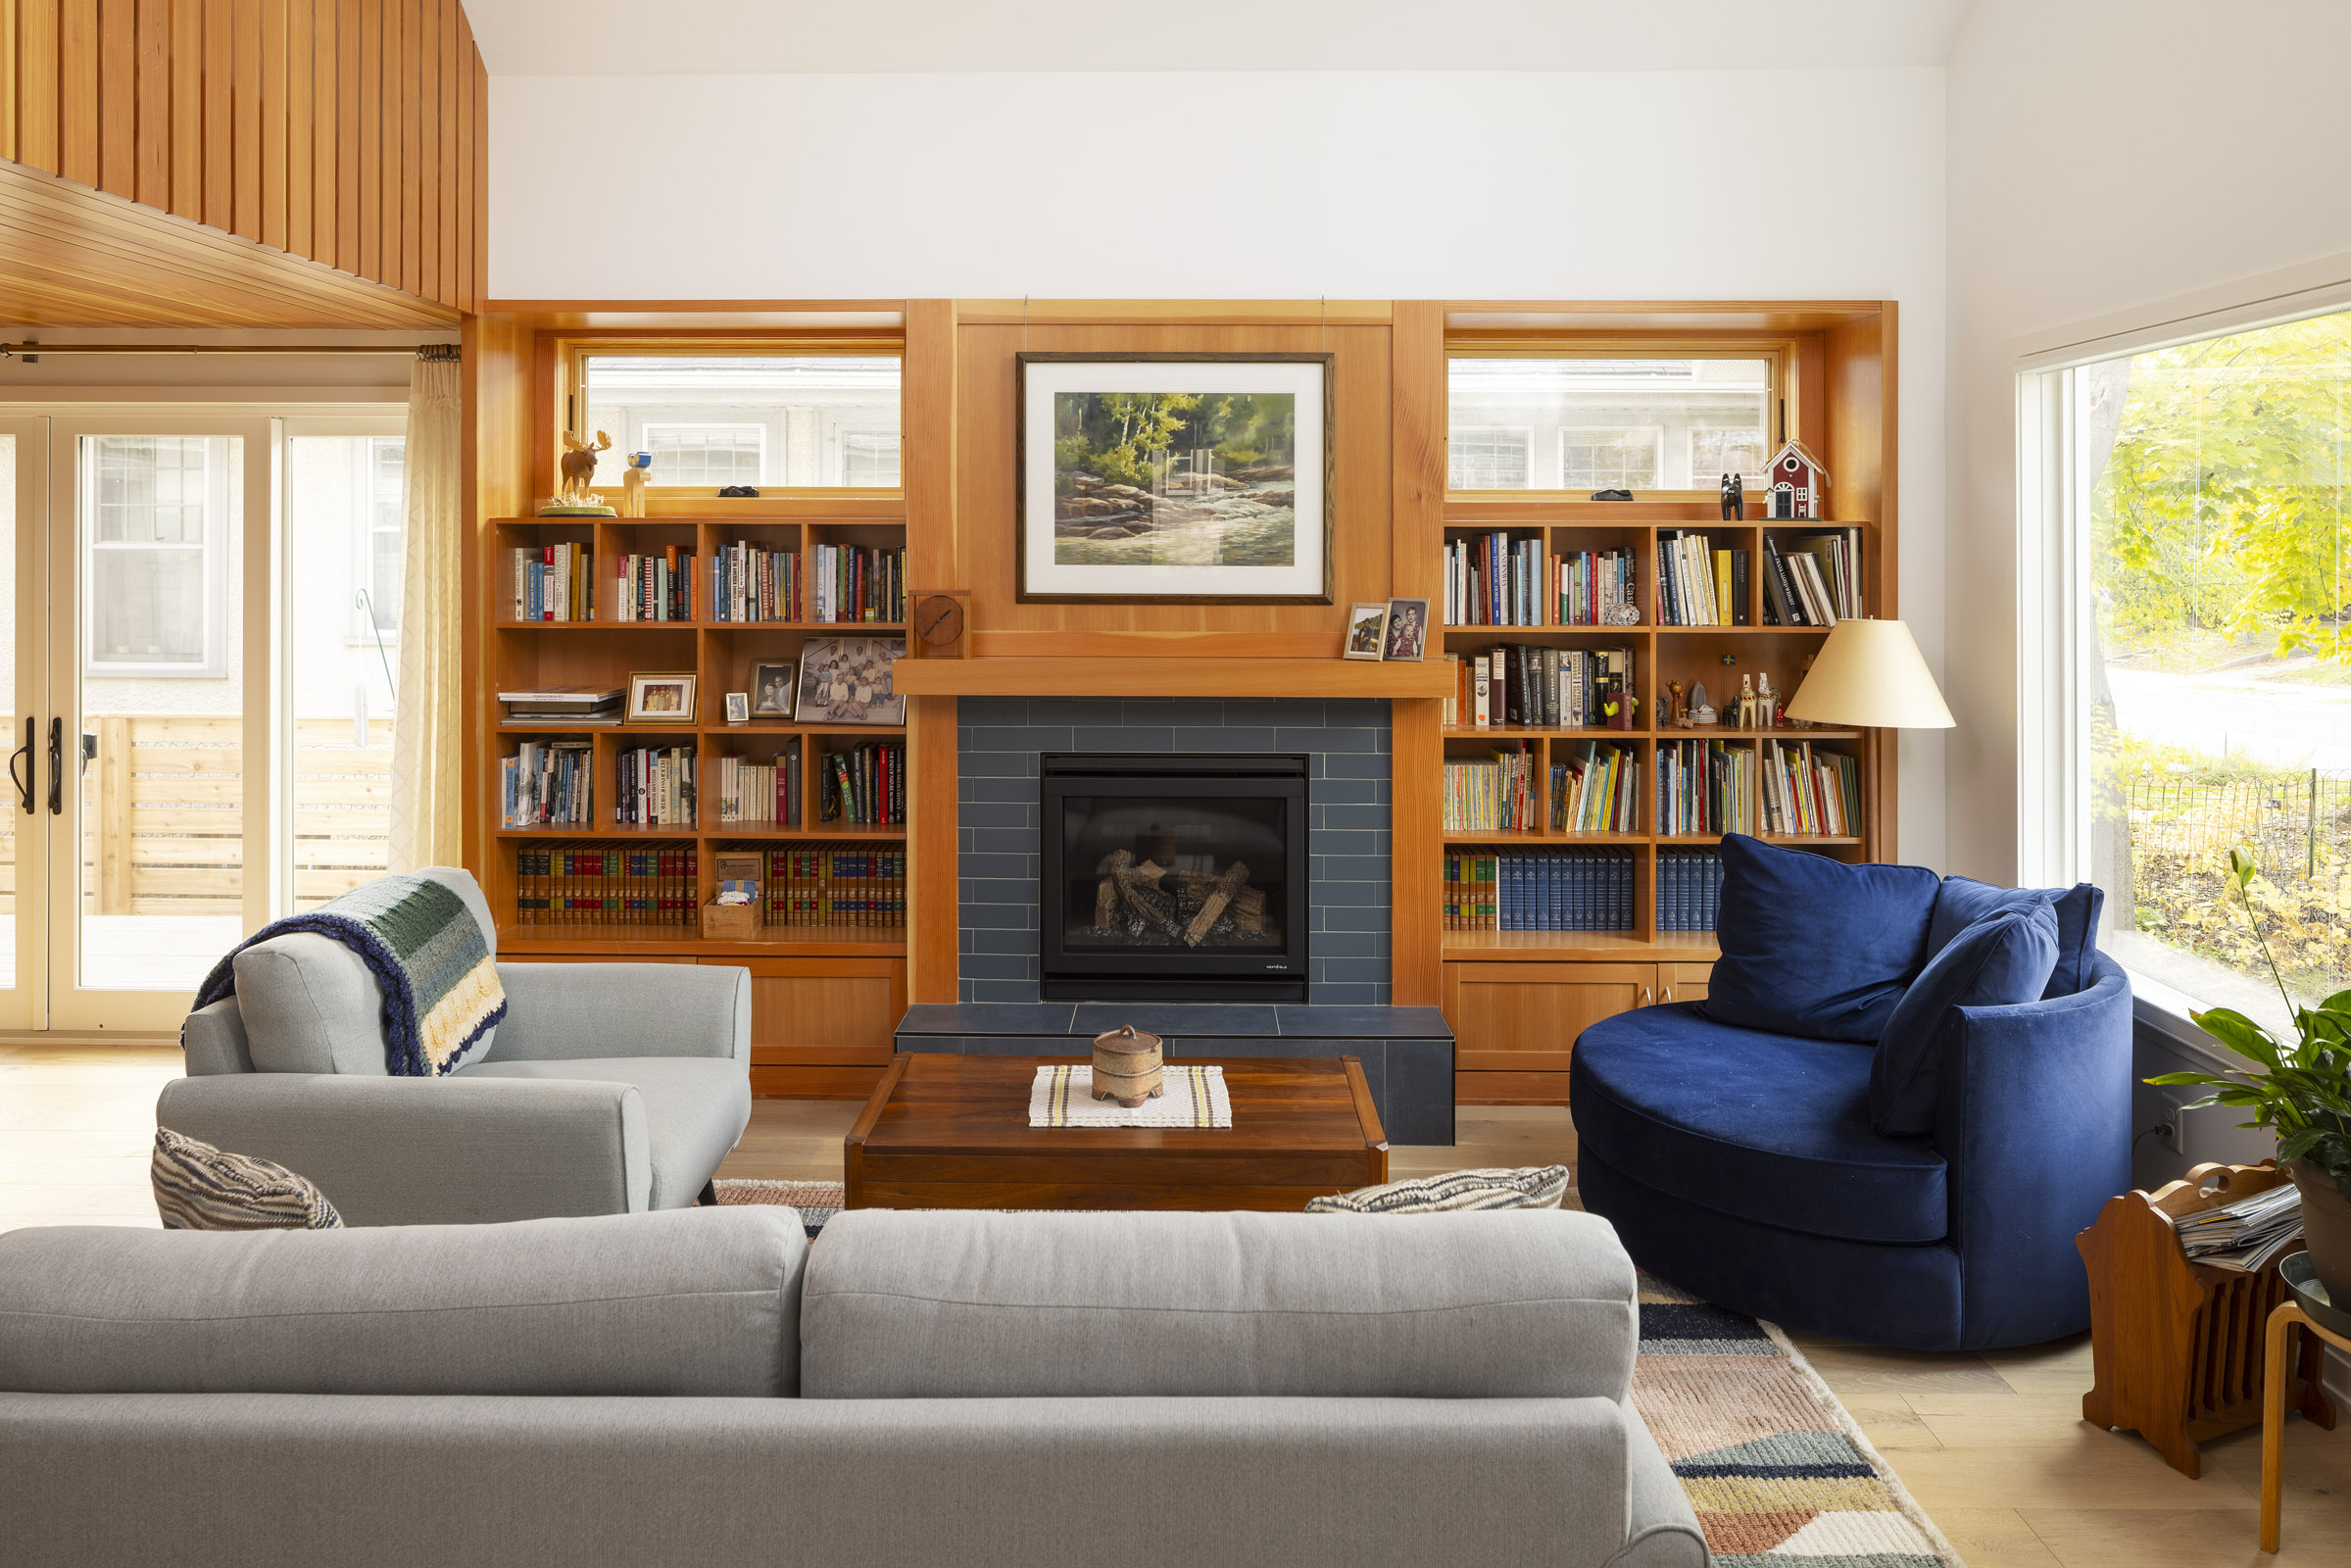
The interior features a modern Scandinavian pallet of richly stained woods with painted accent walls and a blue tile fireplace. Strategically placed windows provide views to the neighborhood as well as abundant light for each of the rooms.