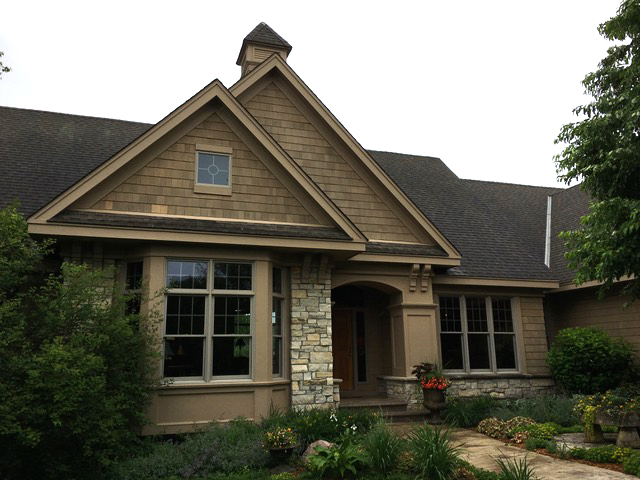
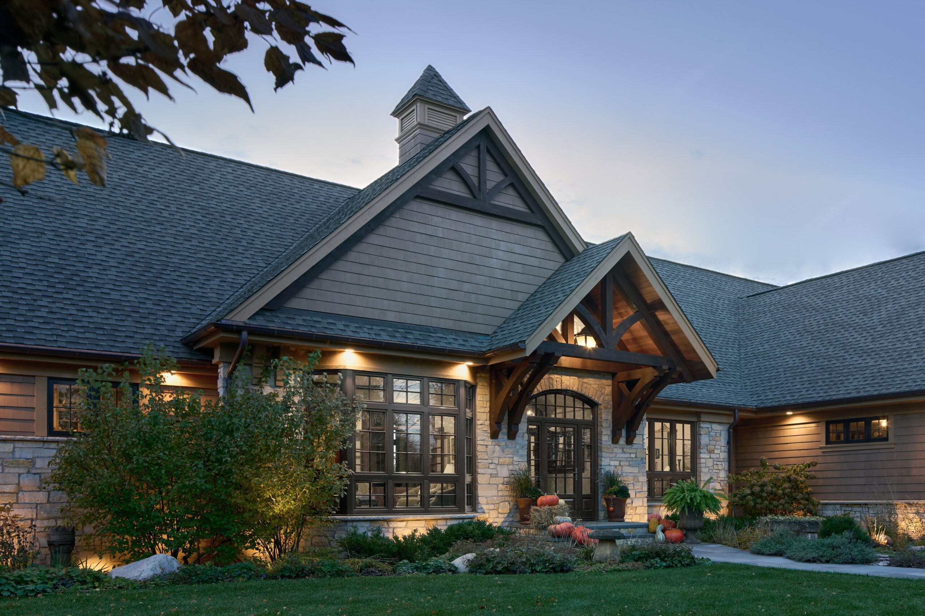
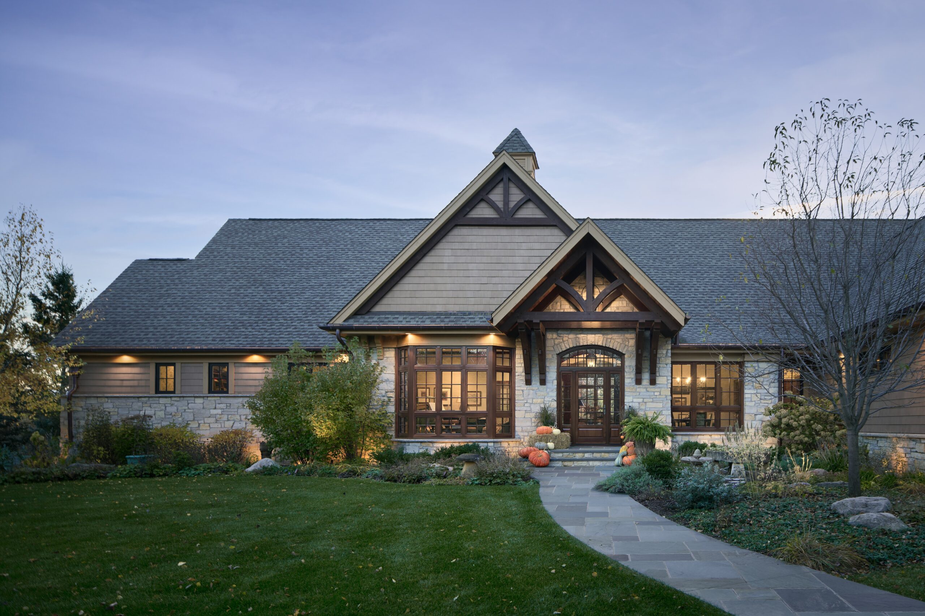
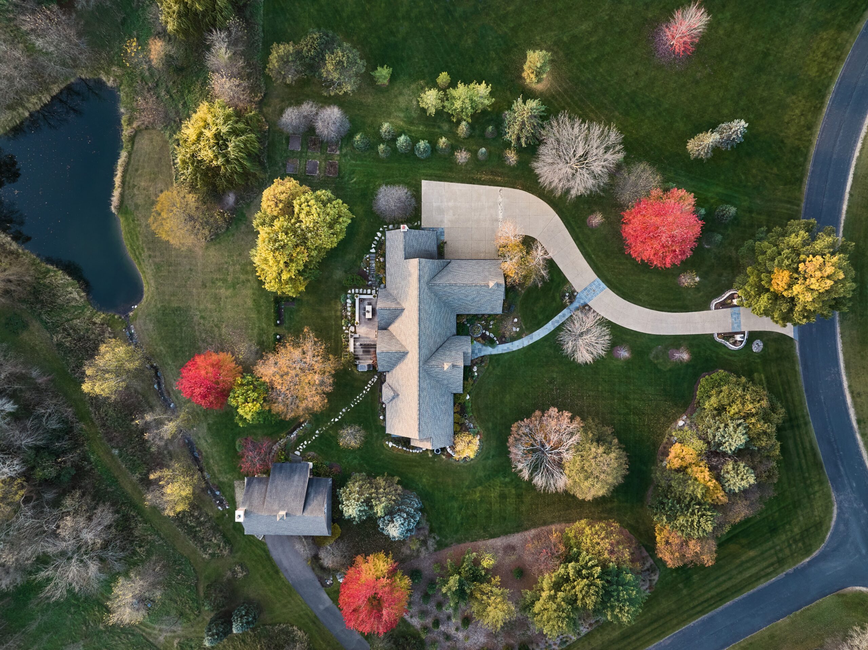
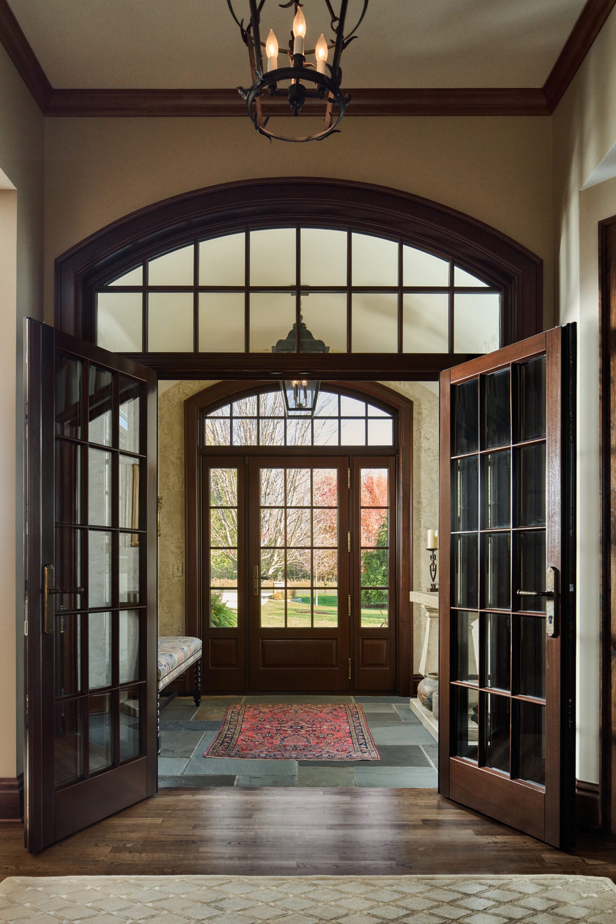
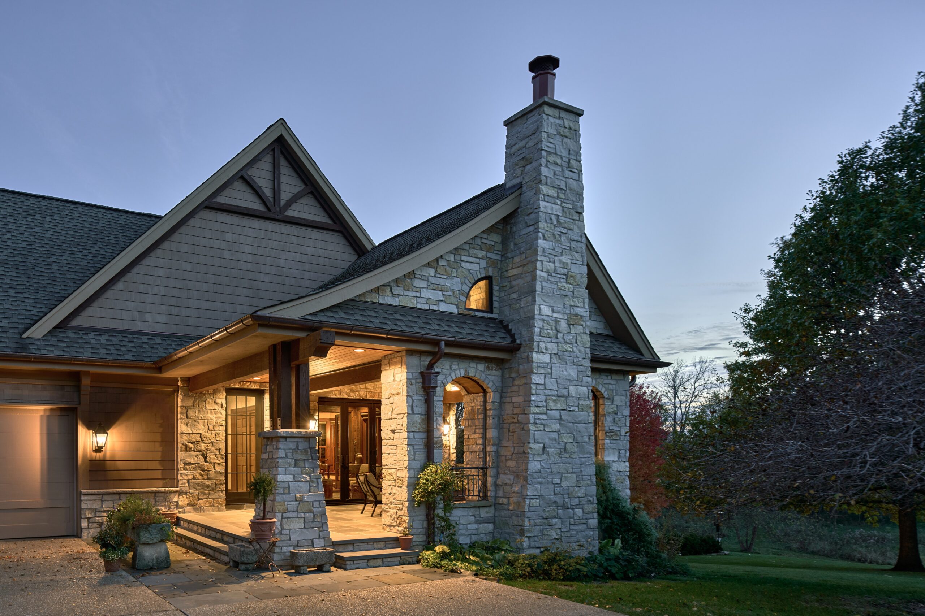
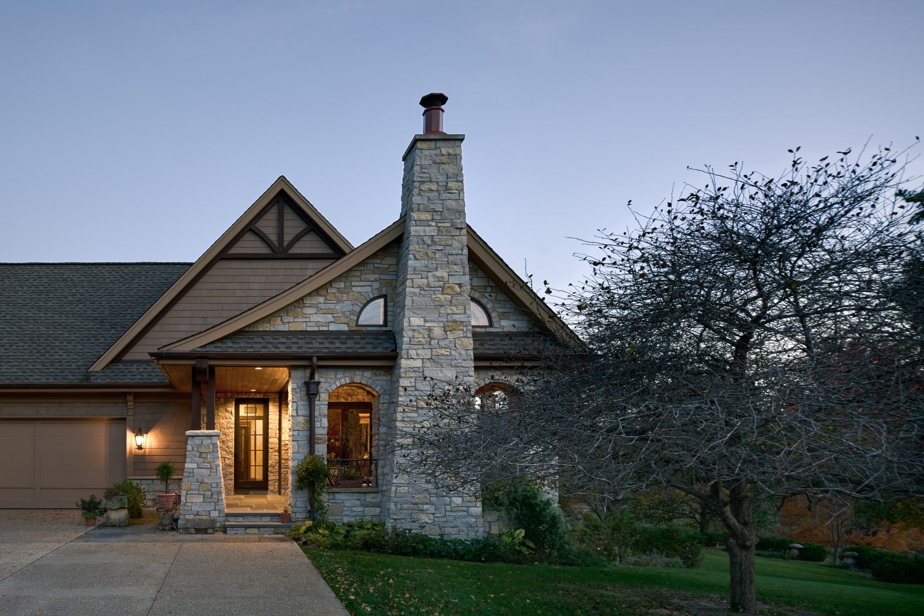
This remodel project includes multiple pleasant connections between the home and the outdoors. The main entry was previously dark and recessed. Now, an enclosed vestibule offers a graceful and welcoming transition to indoor warmth from Minnesota winters. Inside and just to the right, the new design includes an enlarged dining room and powder room to maintain balance with the main entry.
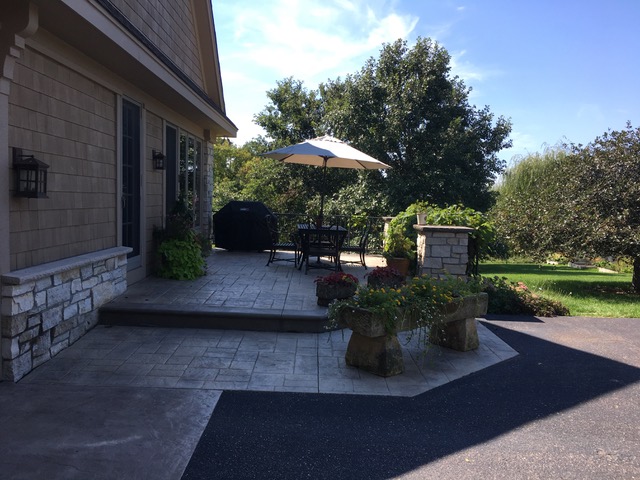
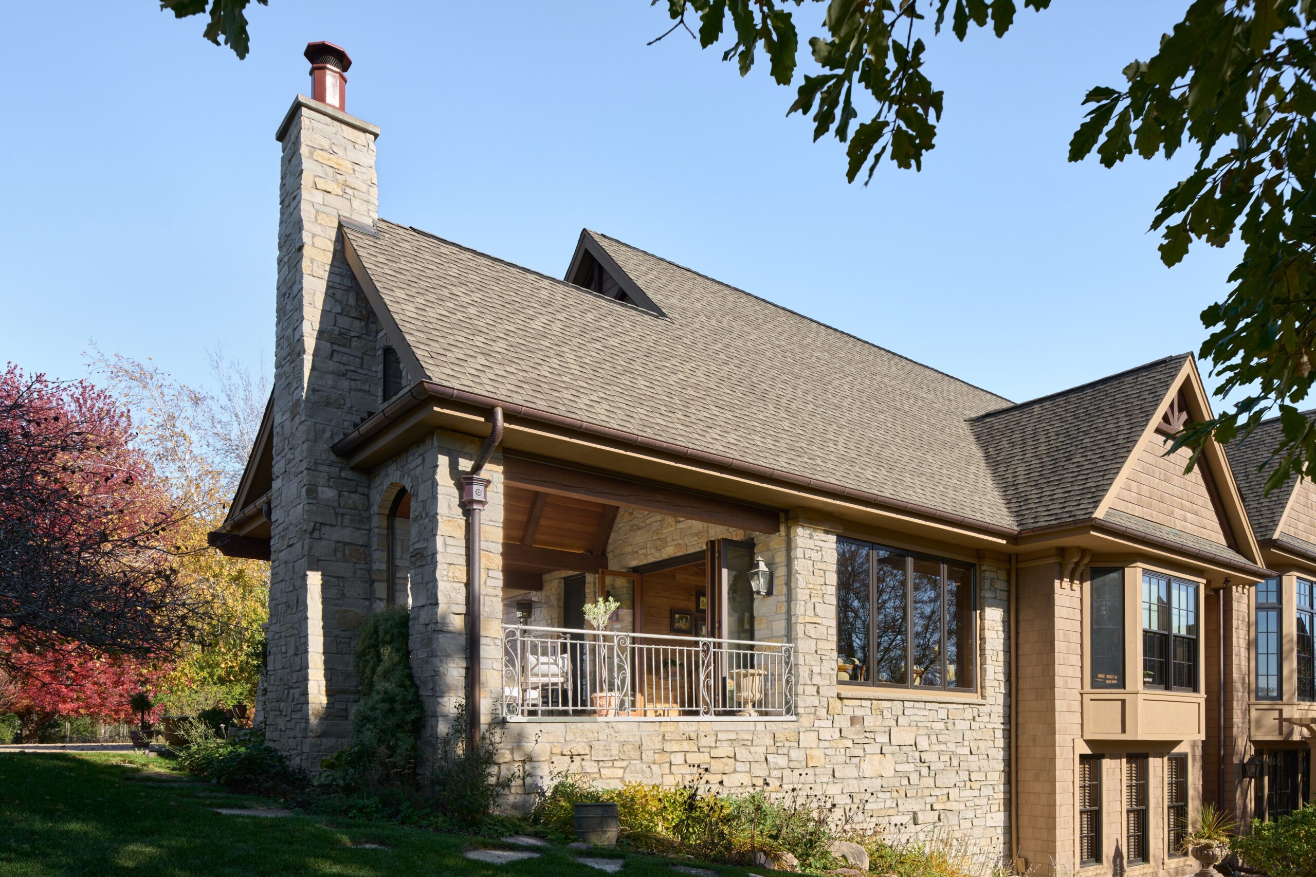
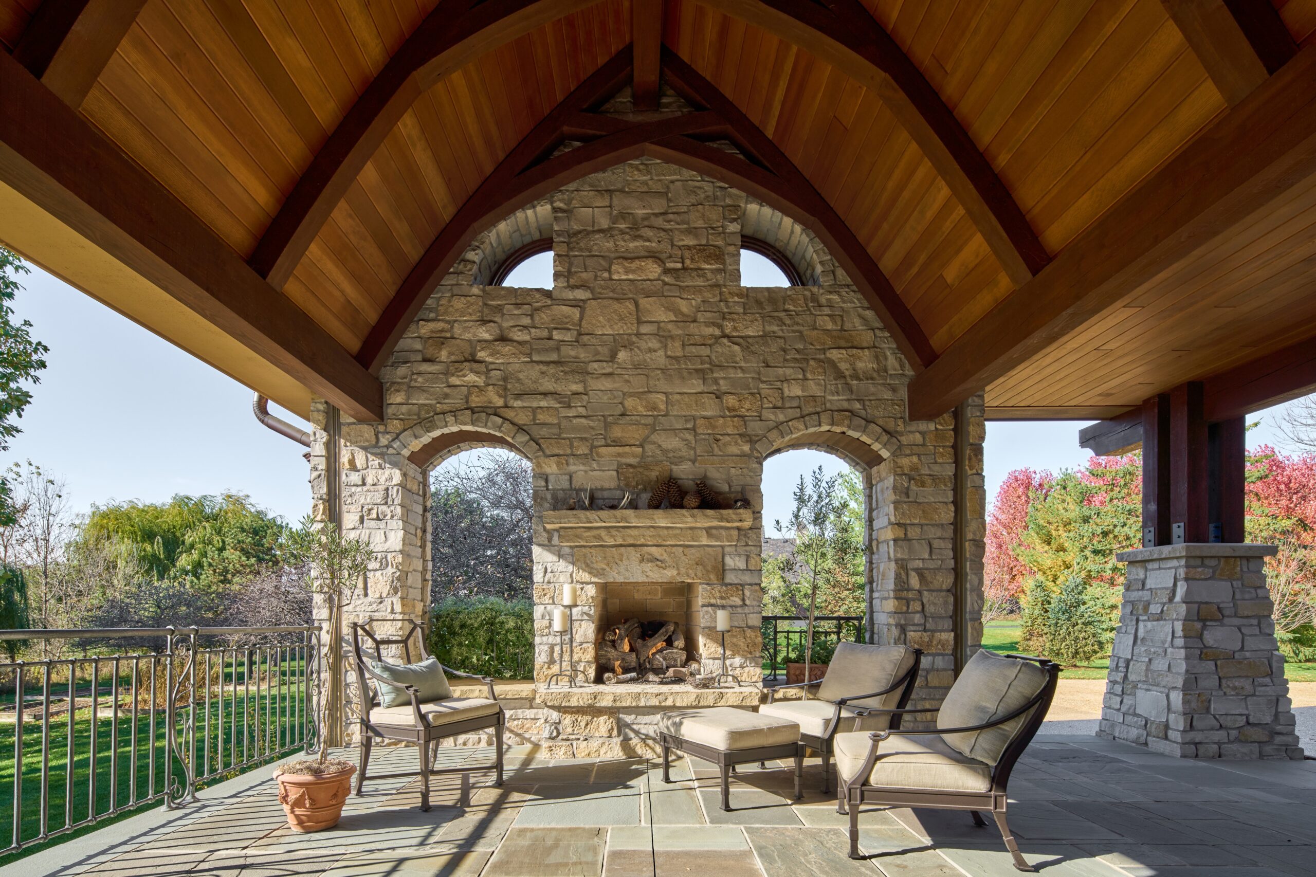
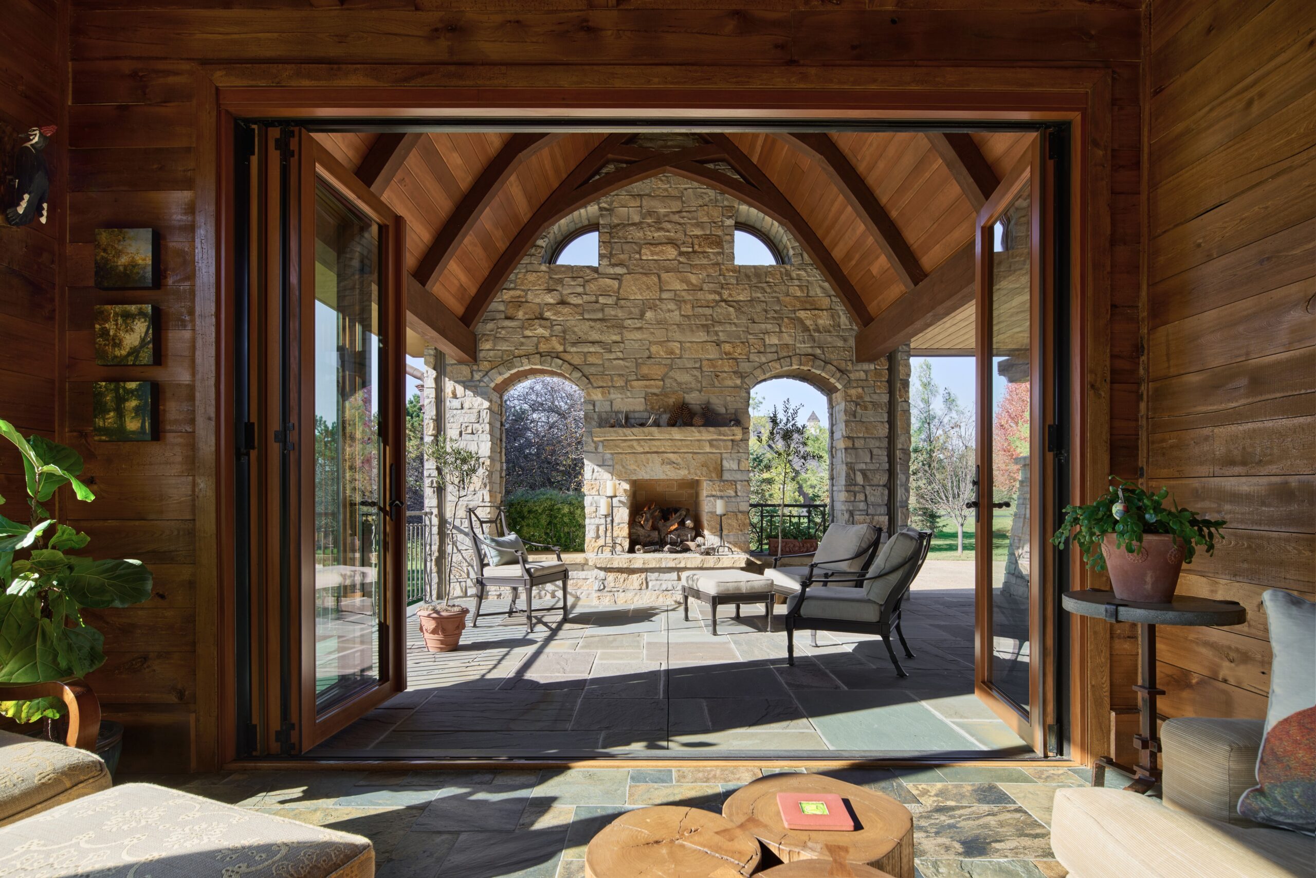
The flexible patio conversion also has increased function. Adding enclosure to the existing uncovered area improves protection from weather, extends its use throughout seasons, and provides a secondary entrance. Multi-tracked Phantom screen and clear vinyl panels are integrated into the new stone work to increase usable flexibility of the newly covered patio. An outdoor wood burning fireplace adds ambiance and warmth on chilly days. Andersen’s A-Series multi-panel door creates a seamless connection to the adjacent garden room of the house.
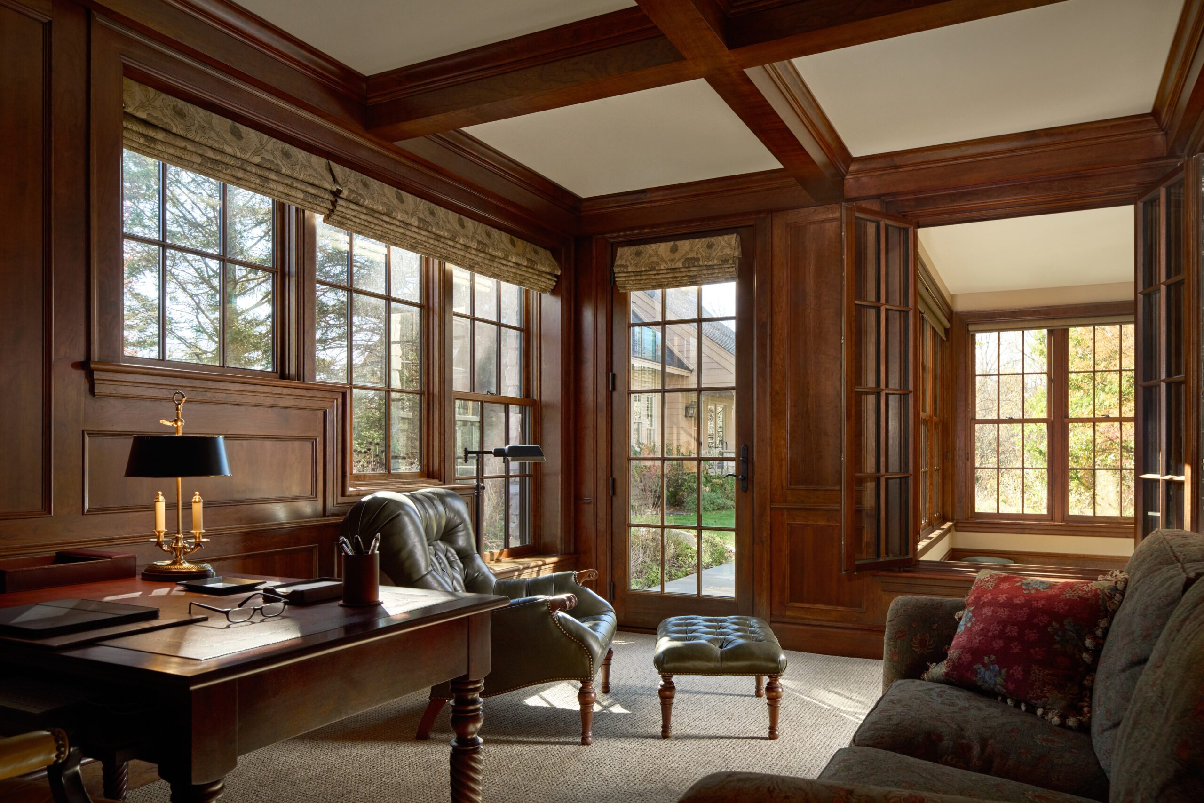
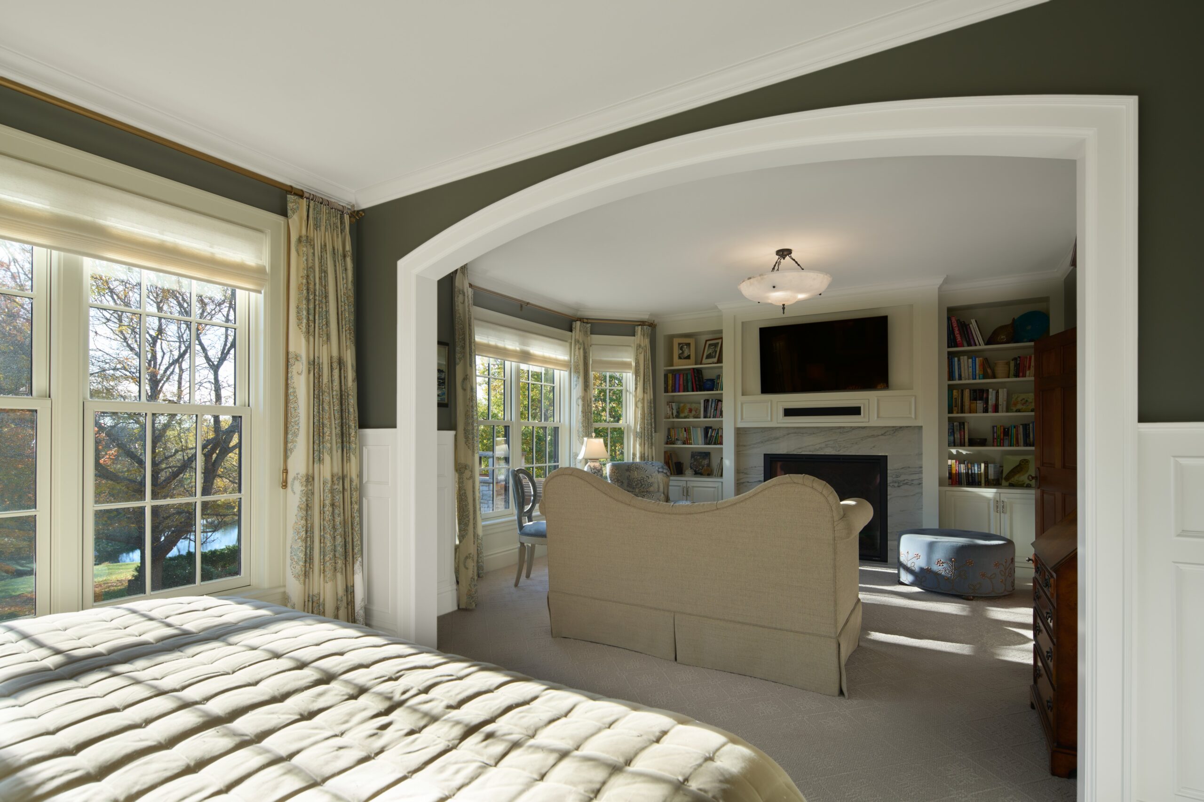
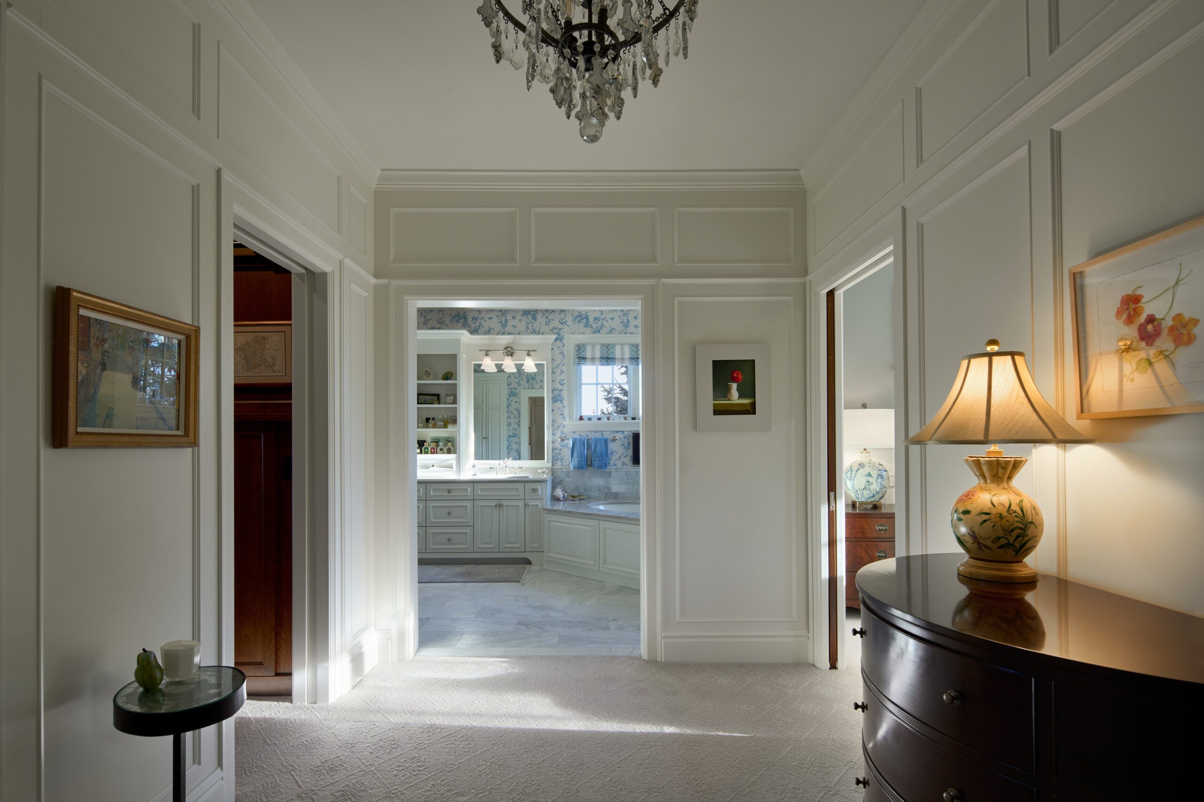
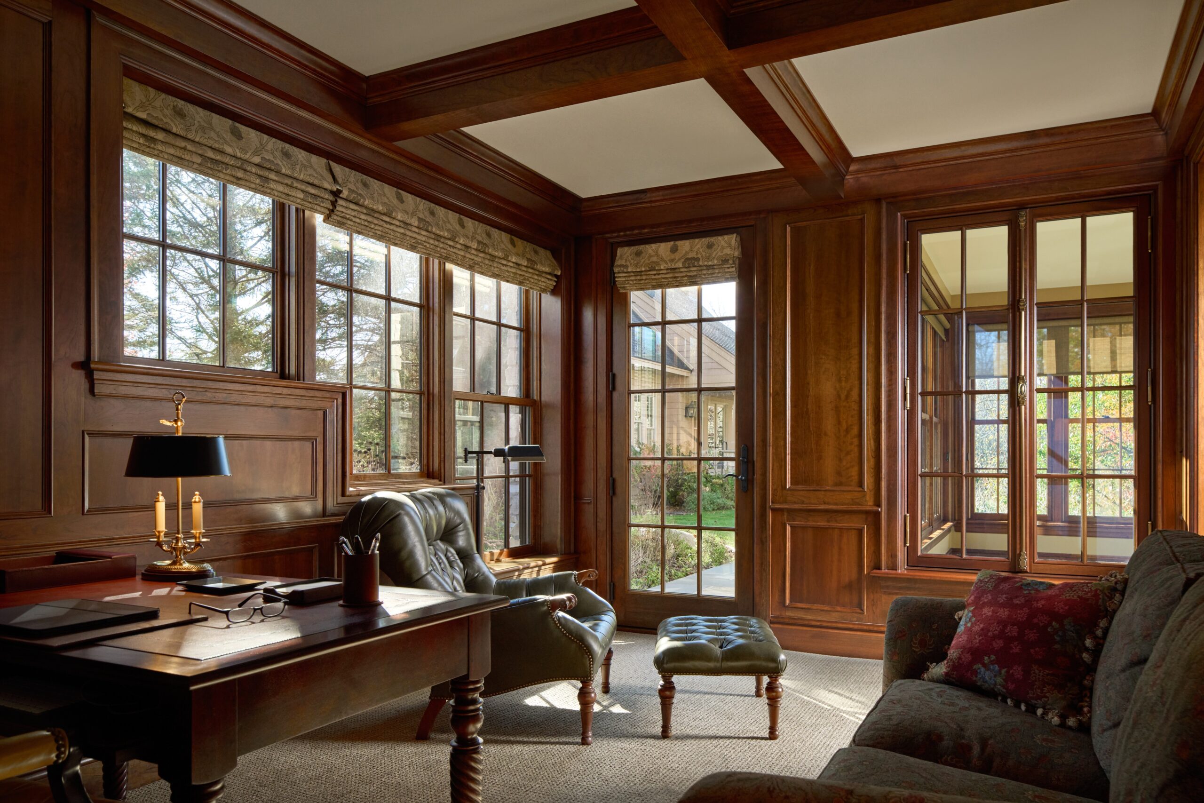
A new addition extends the house 12′, making room for a dedicated office and improved couples’ suite. The office has plentiful daylight and views of the surrounding garden and landscape. The addition allows for a separate entrance to the couples’ suite from the flow of public circulation in the home, and the extra space allows for a more luxurious anteroom, enlarged walk-in-closet, fireplace and improved bathroom.