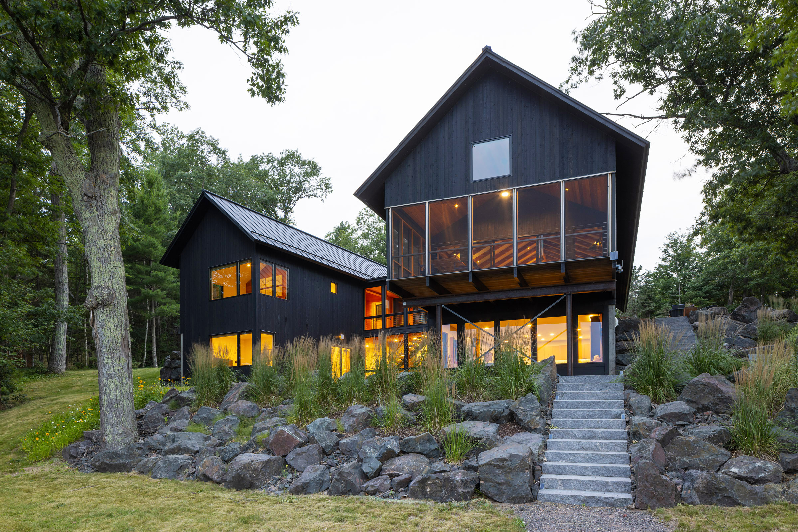
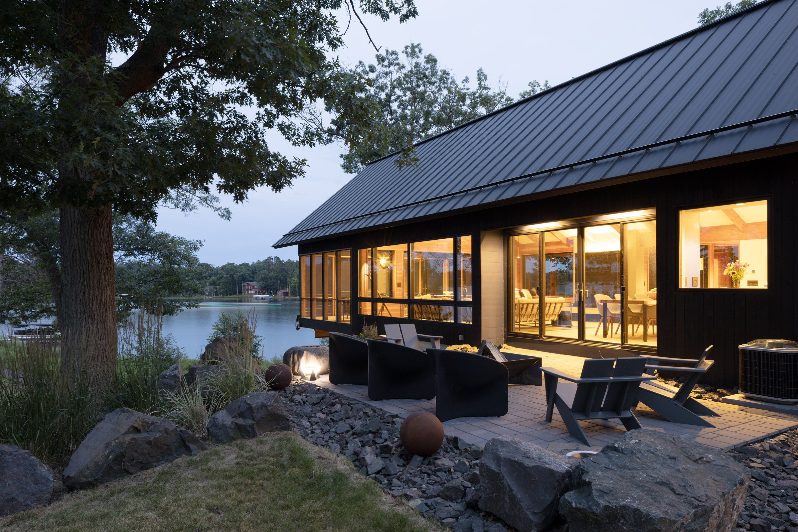
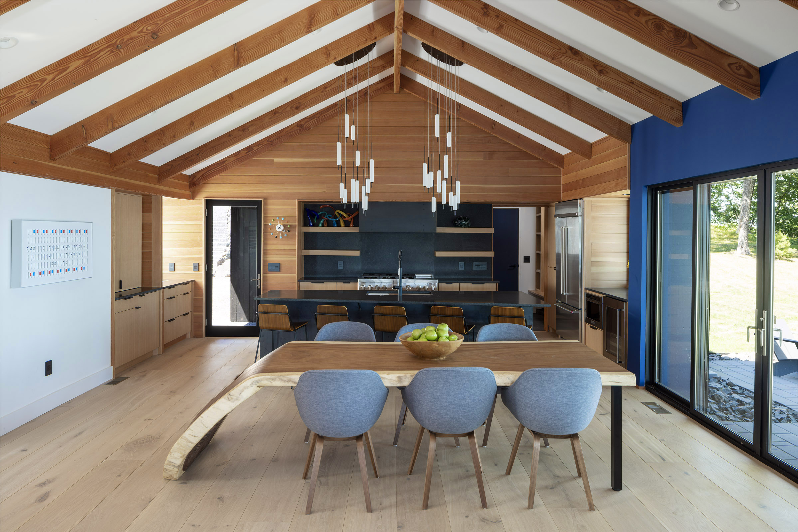
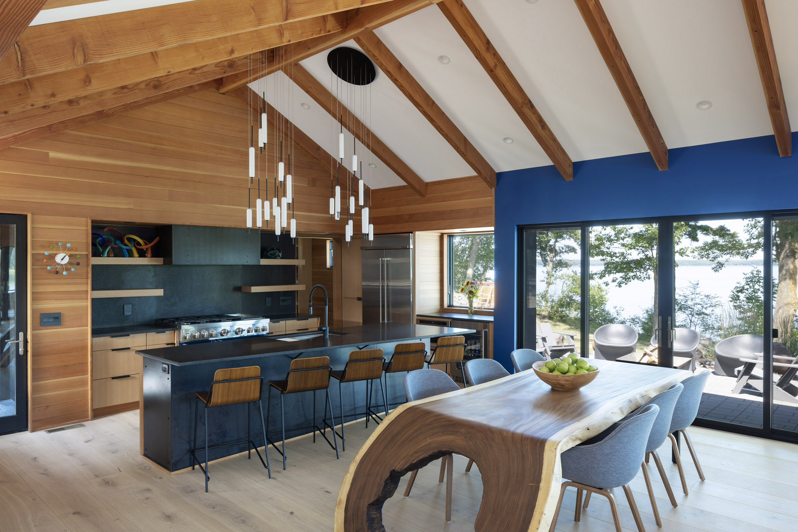
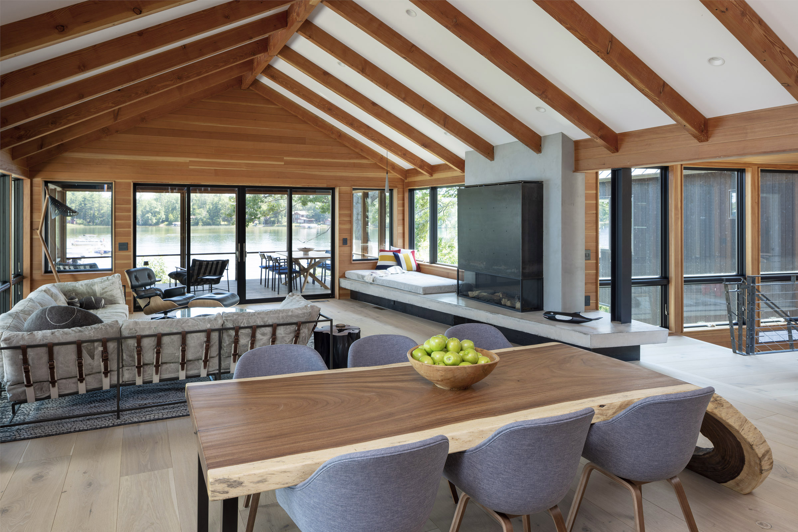
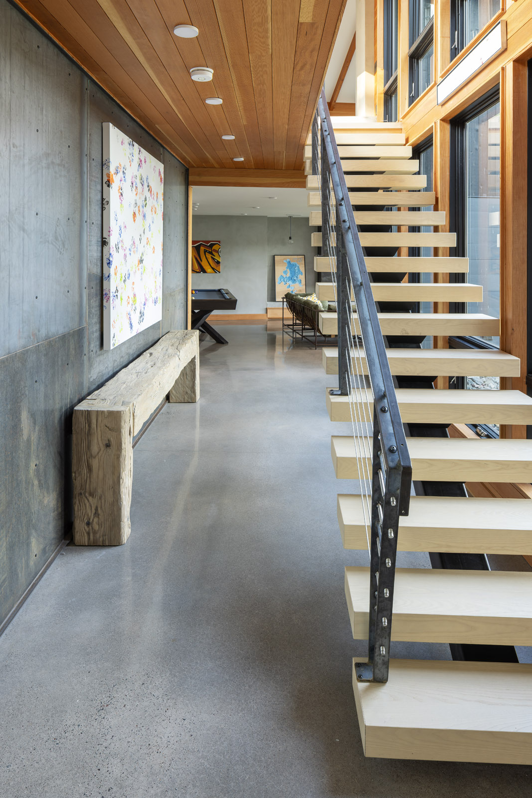
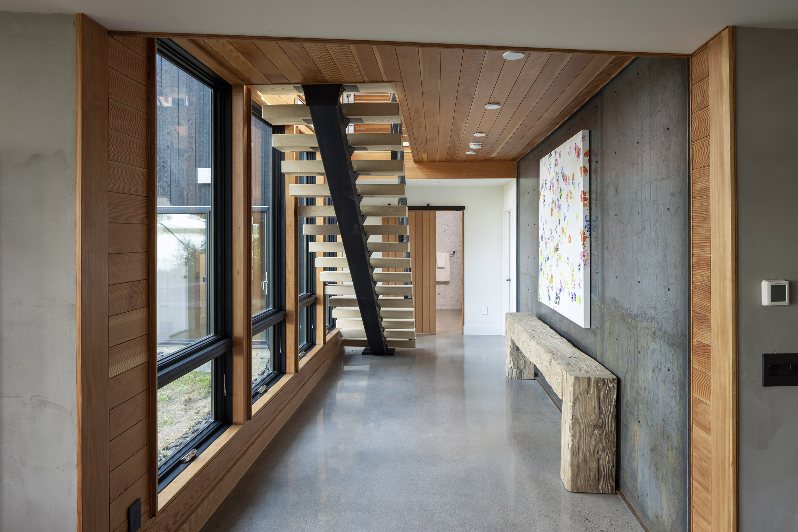
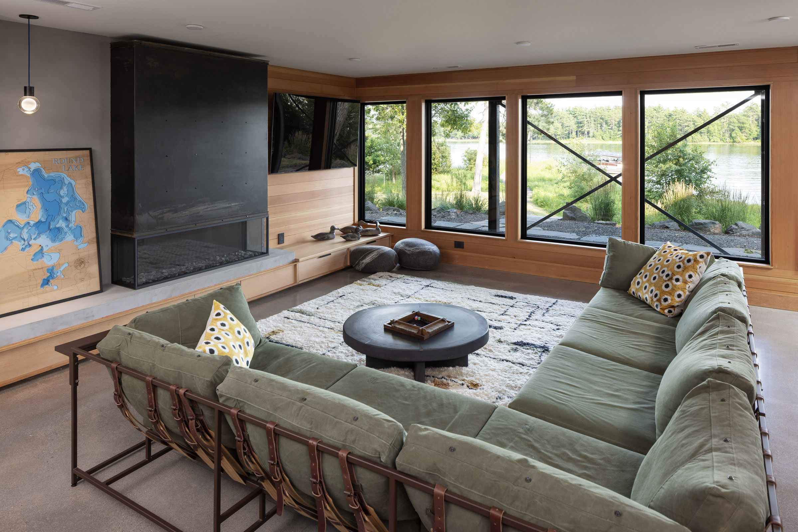
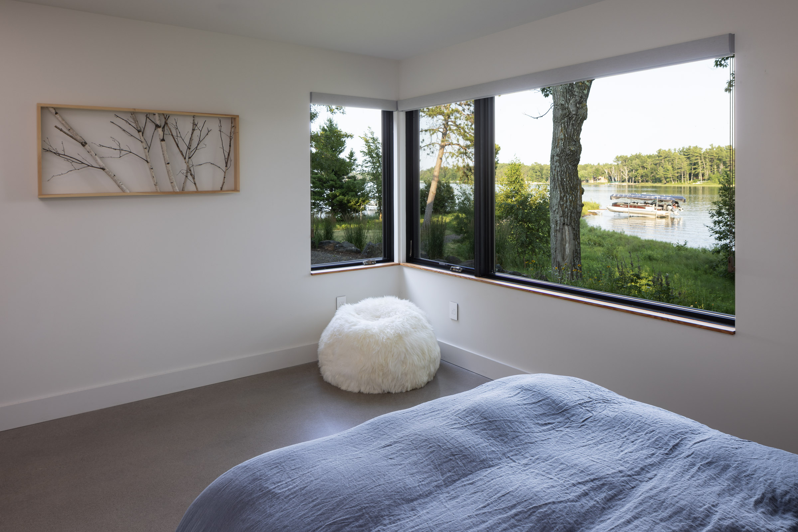
The design began with a directive from the client to create a dream retreat on a lake near Hayward, Wisconsin that is “open, spacious with the focal point being the panoramic views of the lake.” The clear blue lakes in the area are imprinted in his memory, having grown up vacationing at various local lakes. This steeply sloped peninsular piece of land with a grove of mature oak trees and a sandy beach is truly a dream site.
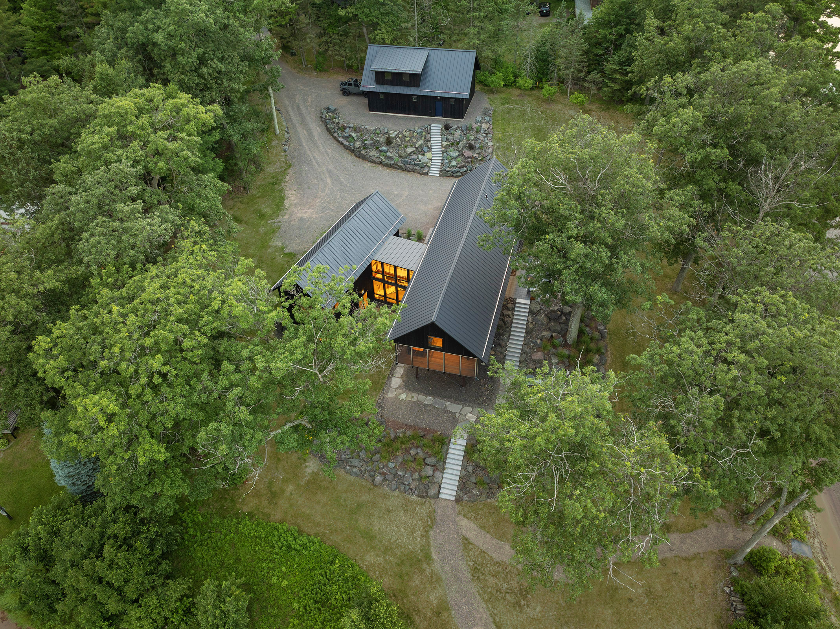
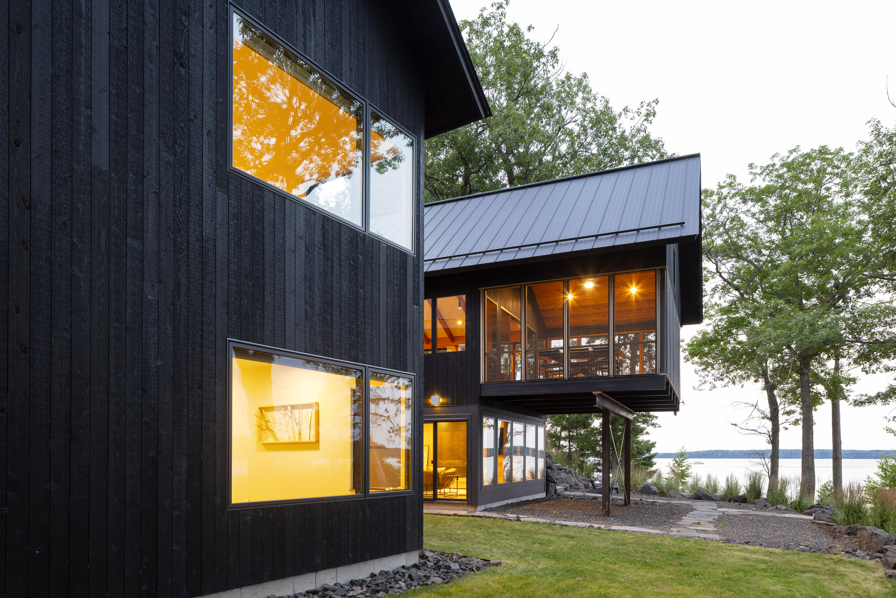
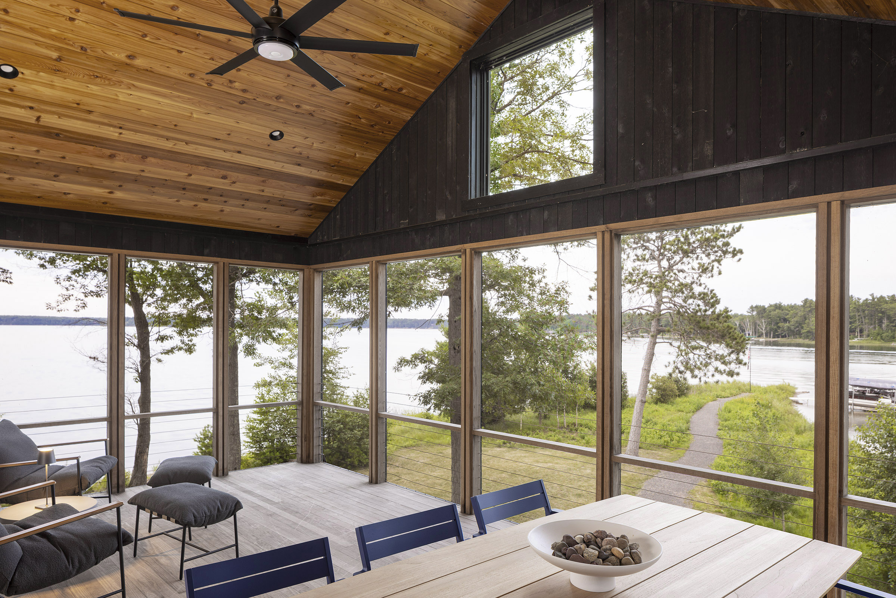
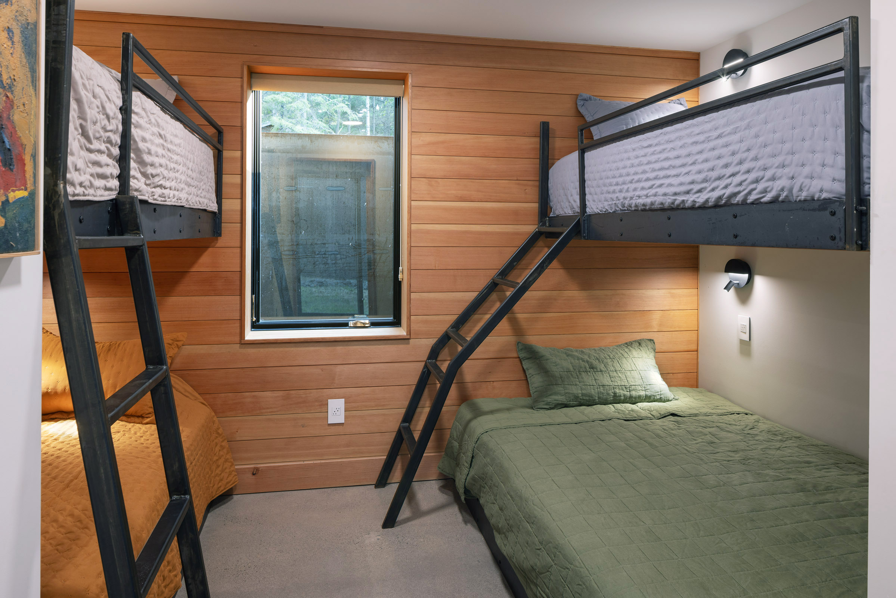
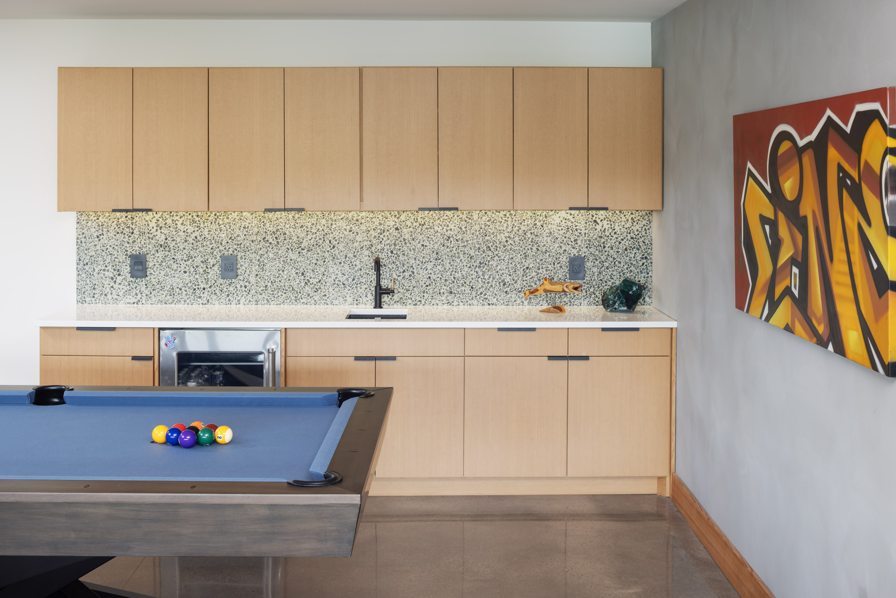
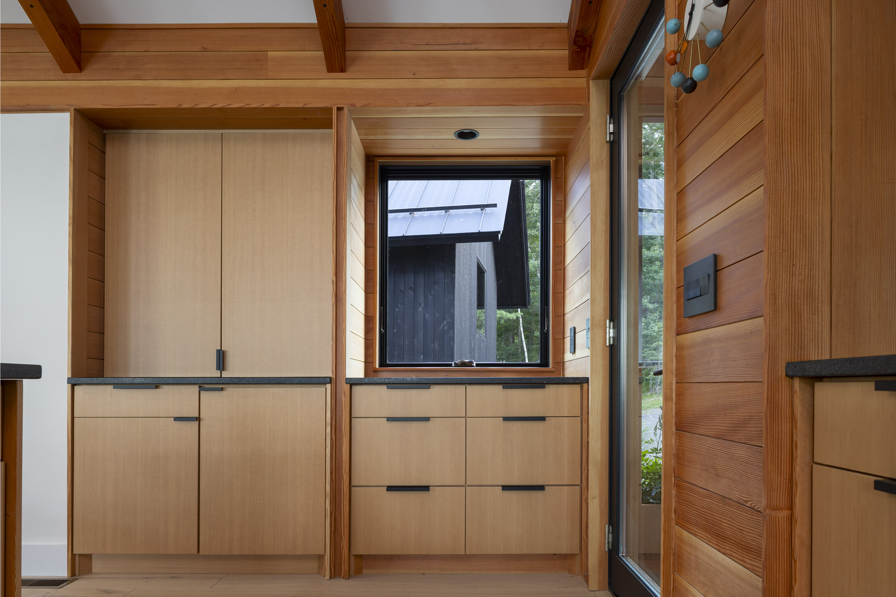
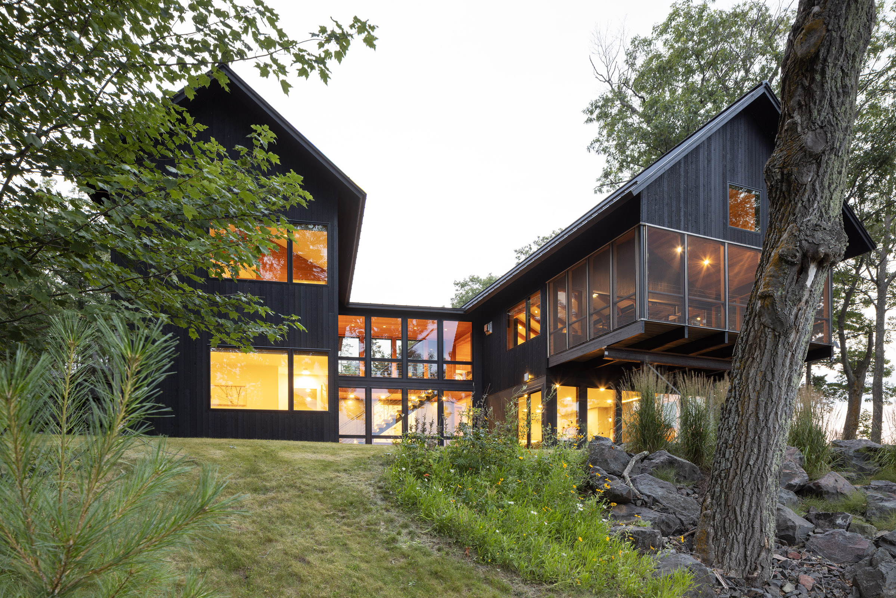
At the top of the site, a “garbin” (garage + cabin) houses overflow storage and private sleeping quarters. The main house is a steeply gabled bifurcated plan, with one wing being a social space and the other a sleeping space with four bedrooms and three baths, linked by a glassy bridge. The longest and best views to the lake are to the north and east: thus a plethora of windows capture this panorama right from the entry. The screen porch is cantilevered into the treetops off the living room on the east for a wakeup cup of coffee or a shaded cool place in the afternoon. The exterior palette of black stained wood, dark steel and blue accents makes a dramatic statement while blending into the tree trunks. The interiors use accents of blue, clear vertical grain douglas fir, blackened steel, local black granite, and polished concrete for a warm but edgy effect.