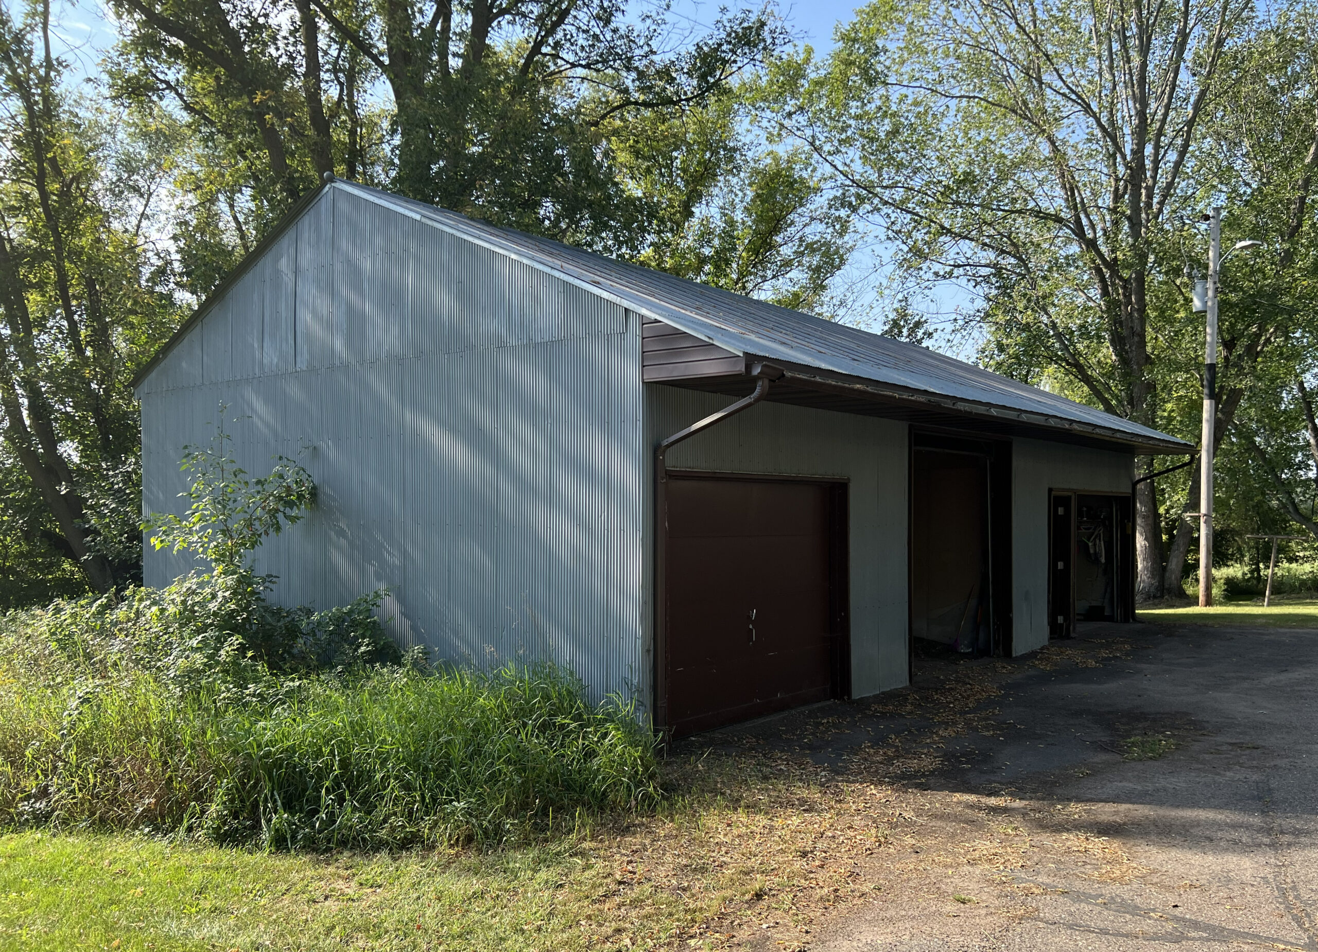
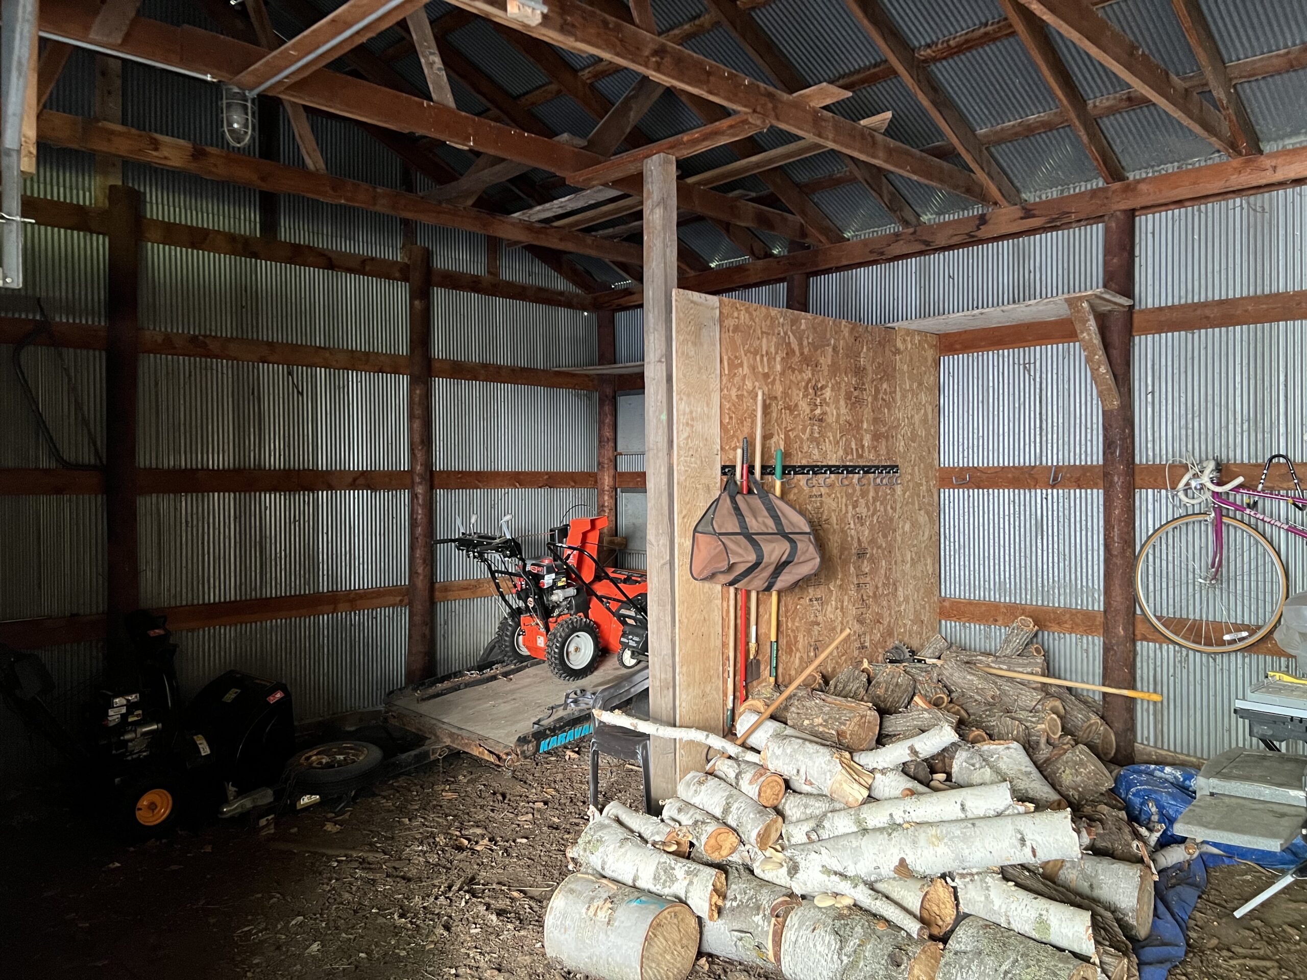
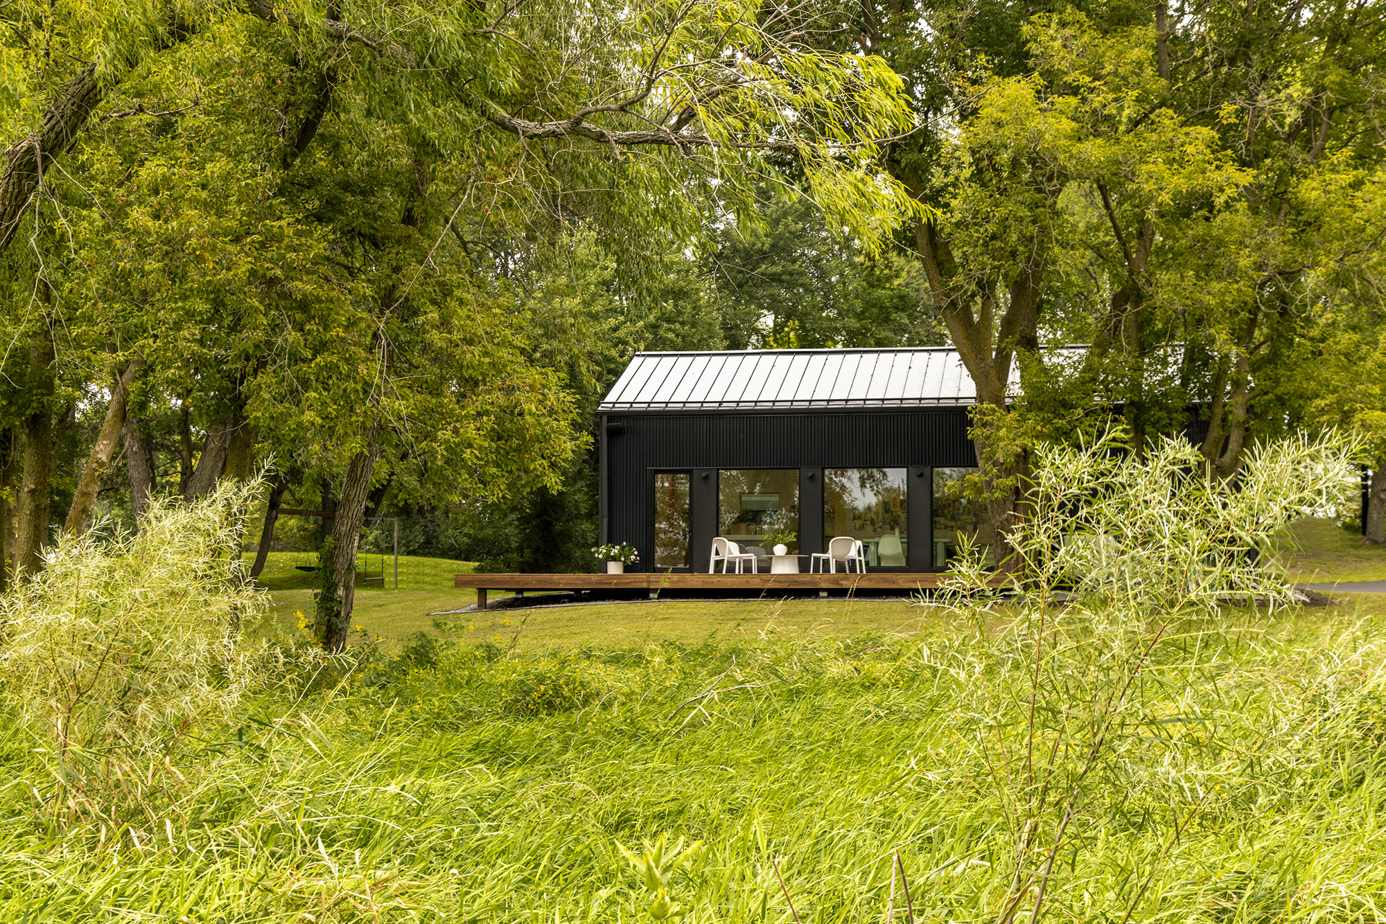
SALA was contacted by the owner of Liquidpink Interiors to convert an existing pole barn on the designer’s acreage in the Northwest metro.
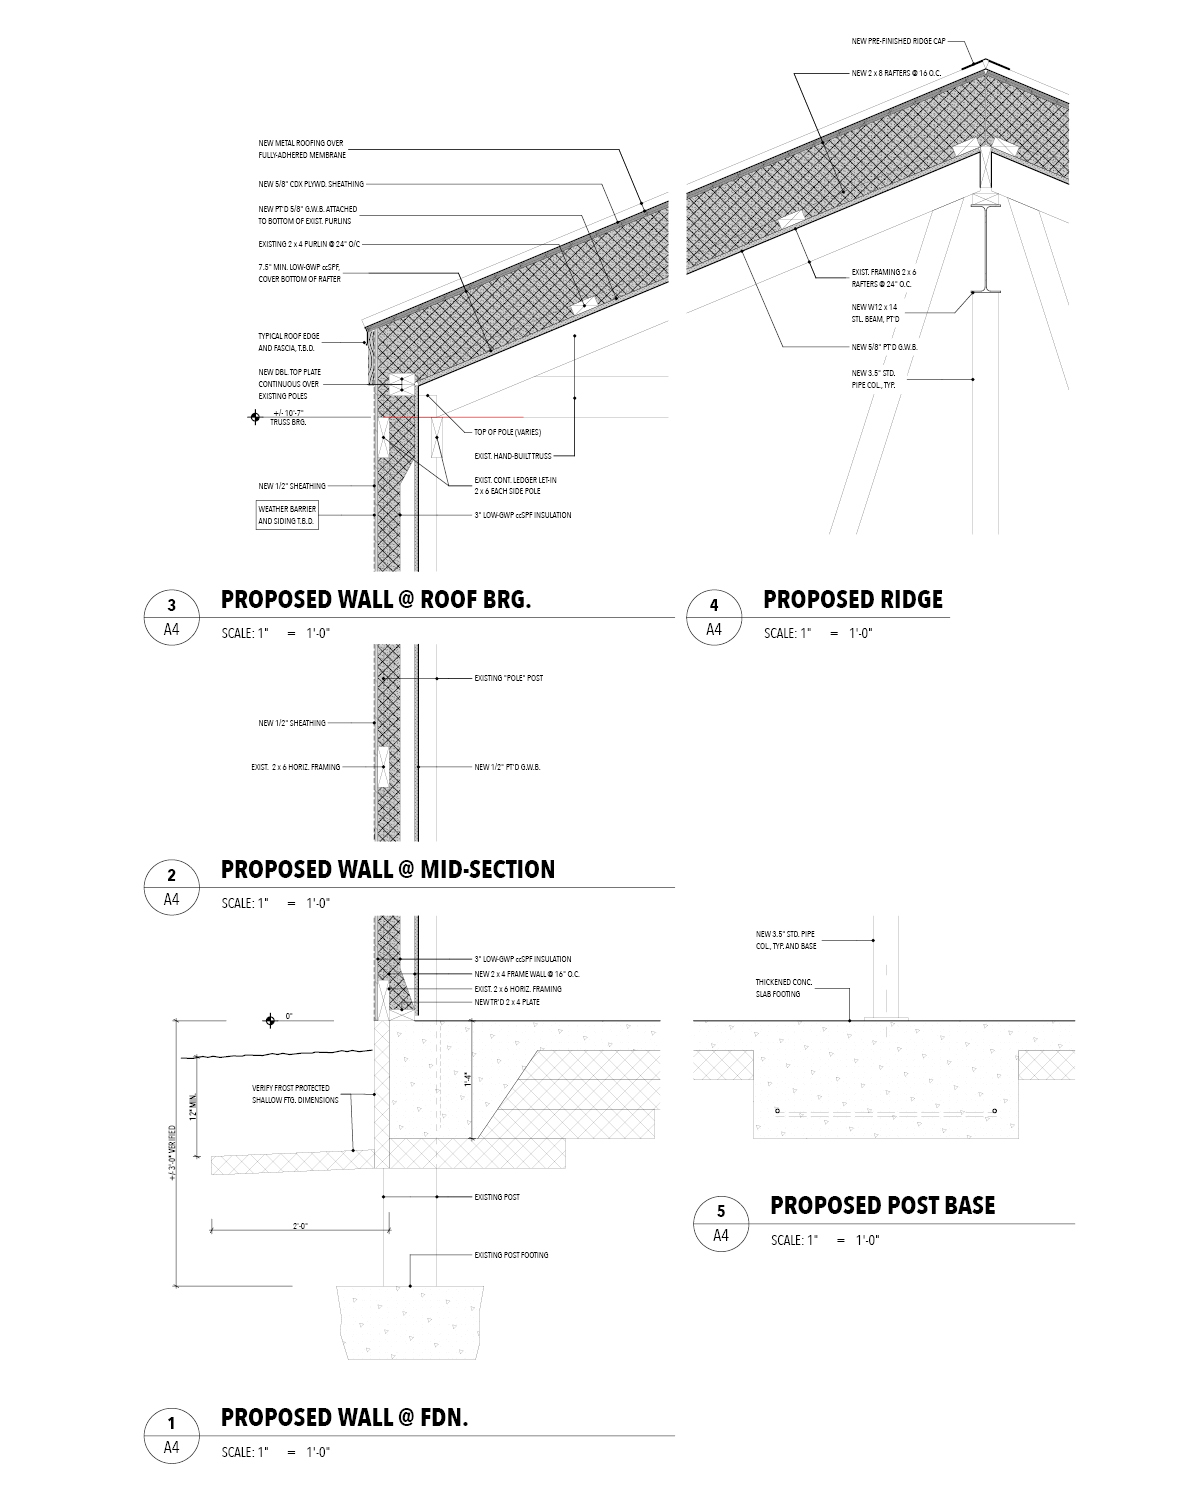
The designer and her husband confirmed the existence of pole footings allowing us to move forward with reusing the structure. A new insulated concrete slab was poured with a frost protected edge footing between poles.
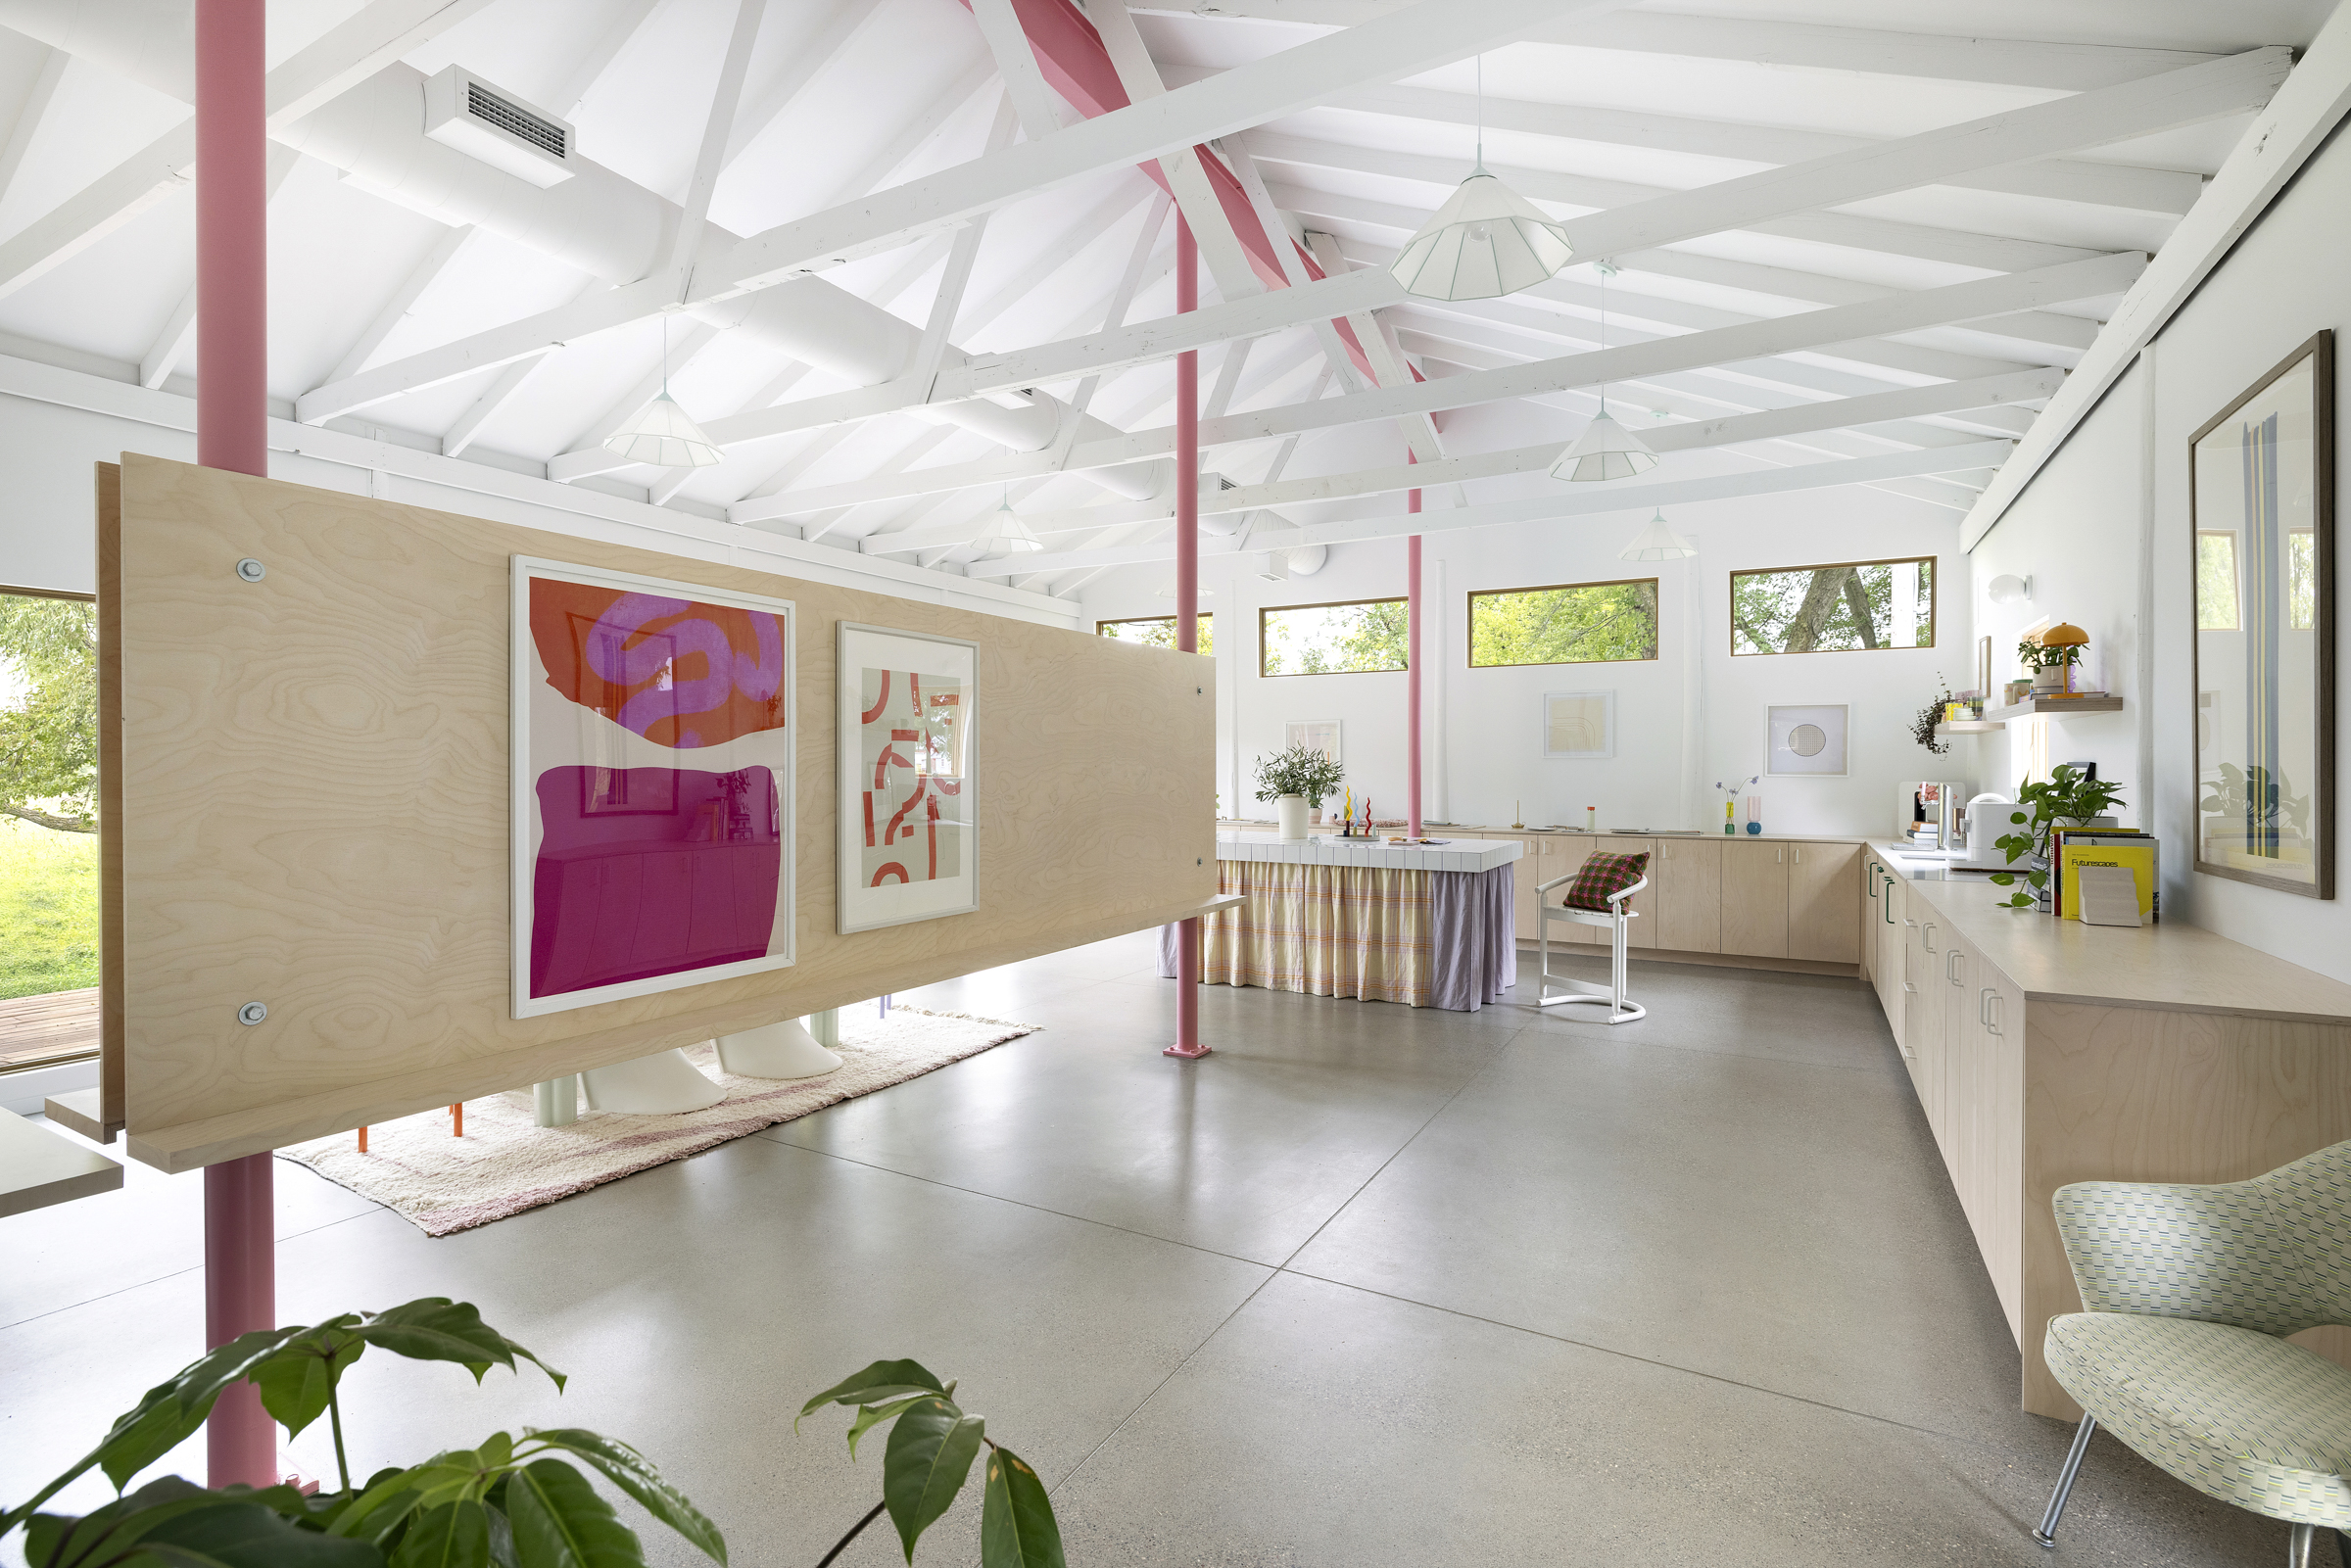
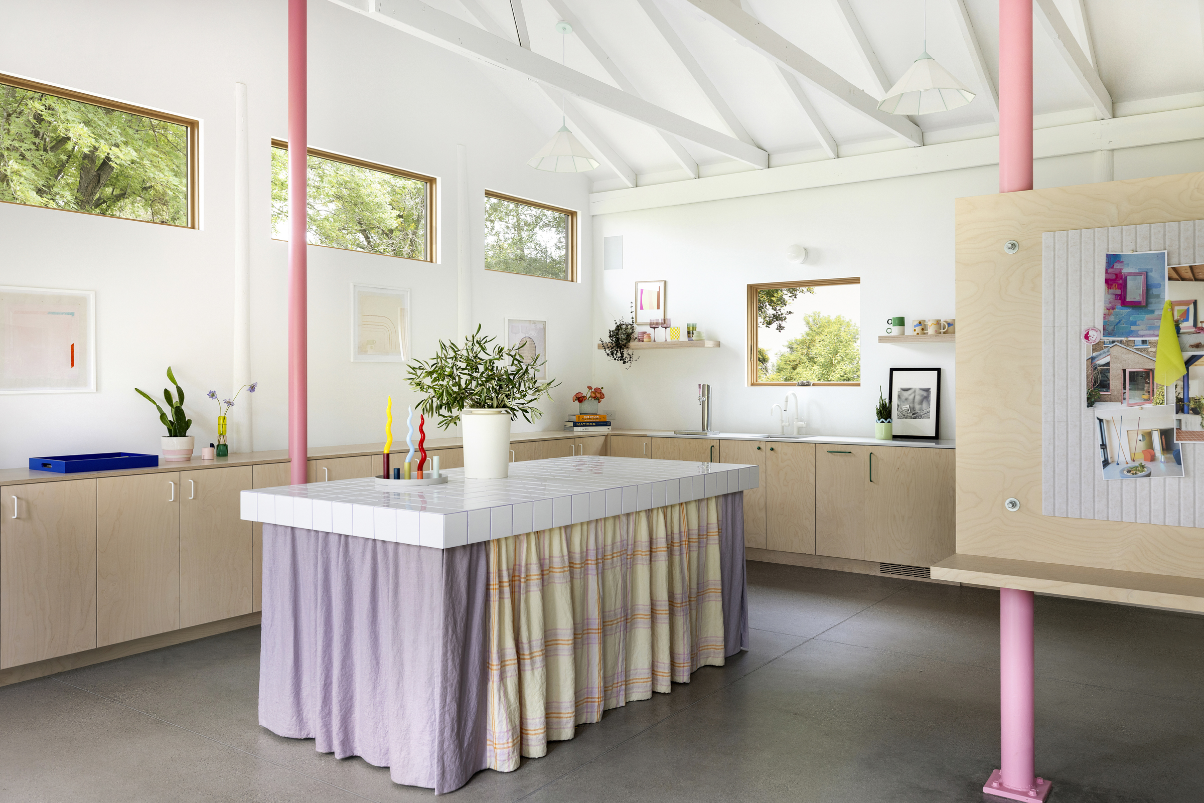
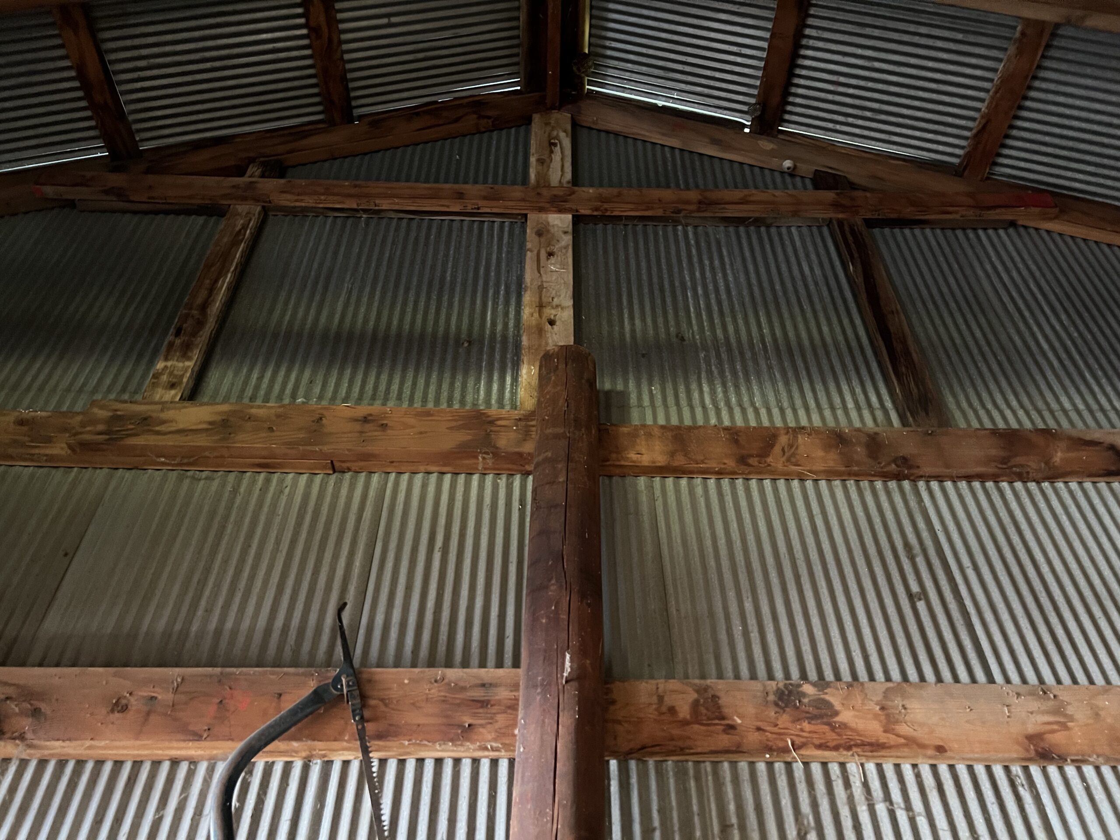
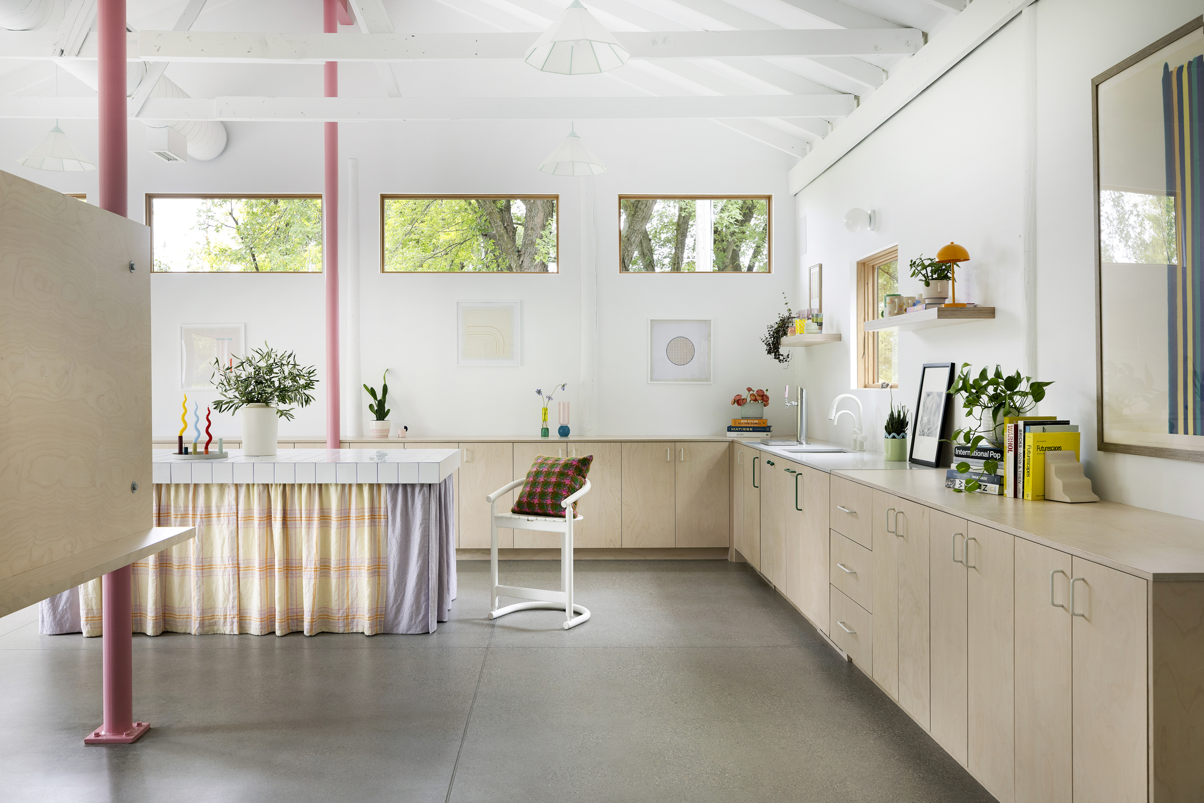
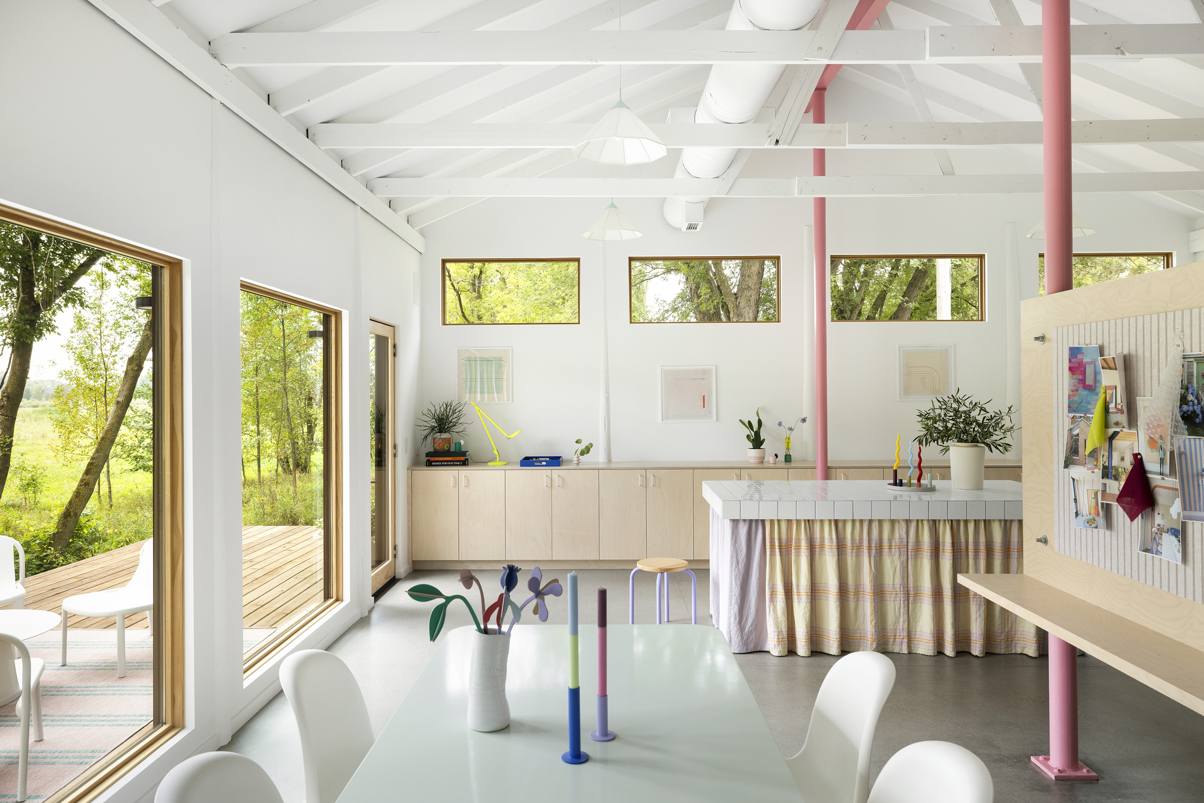
Conceptually, the existing pole barn structure was wrapped in a thermal blanket. Structurally, this involved framing new walls between poles with 2×4 studs to the existing post height over which a new double top plate was run continuously. (Look closely and you can see the irregular posts breaking the smooth new surface of painted drywall.) New 2×8 rafters now bear on the perimeter top plate and a new steel I-beam that runs the length of the ridge, supported by four new columns. The new steel structure, left exposed, is—of course—painted pink.
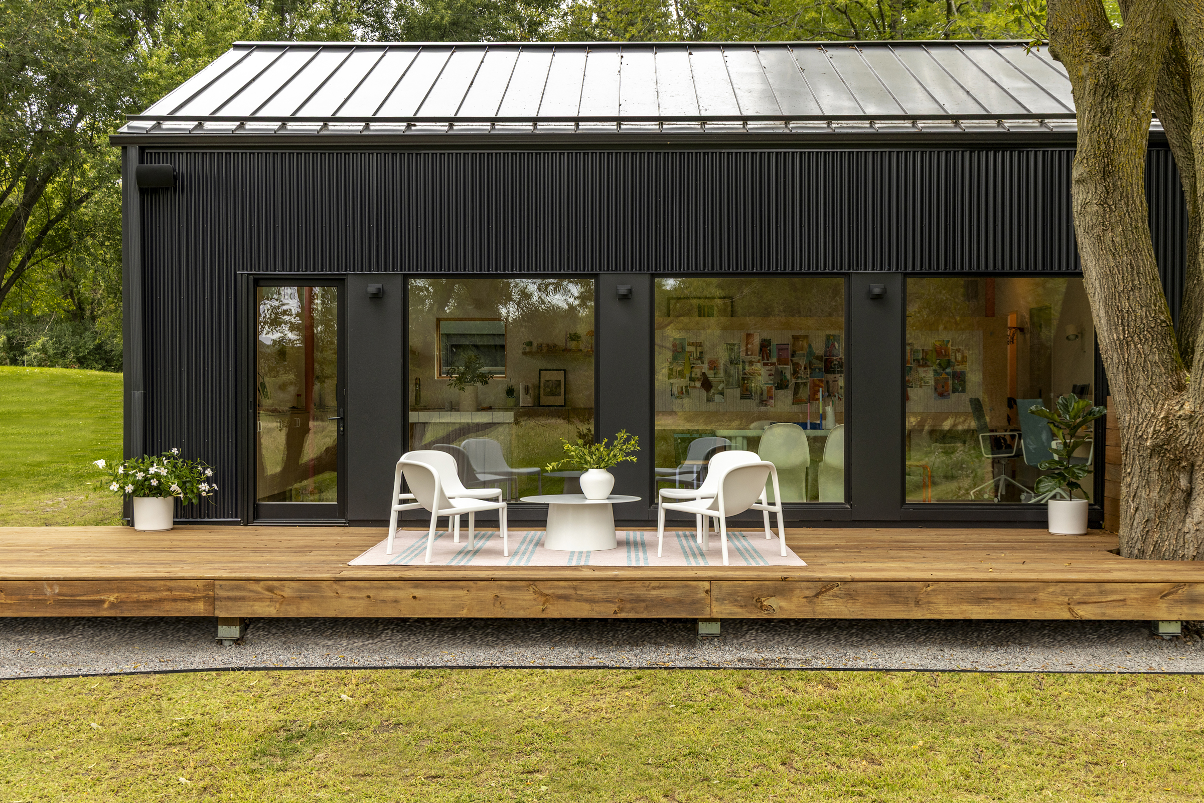
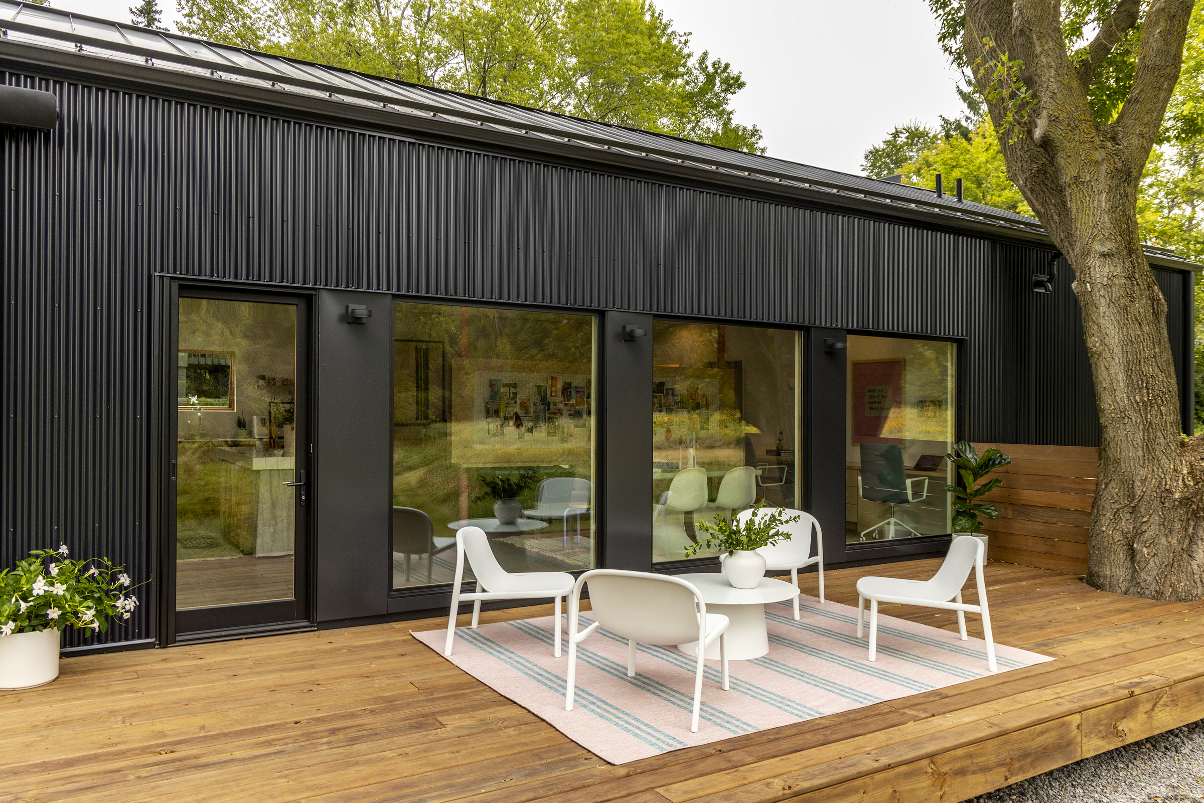
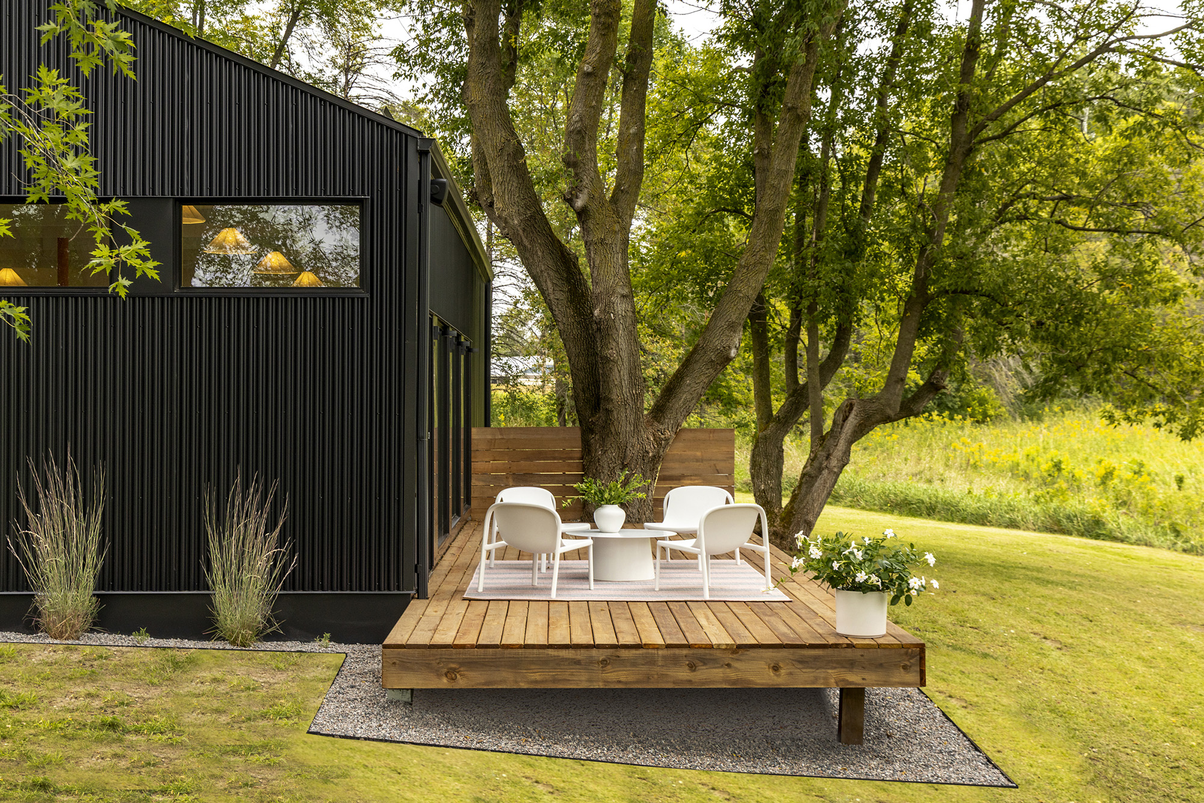
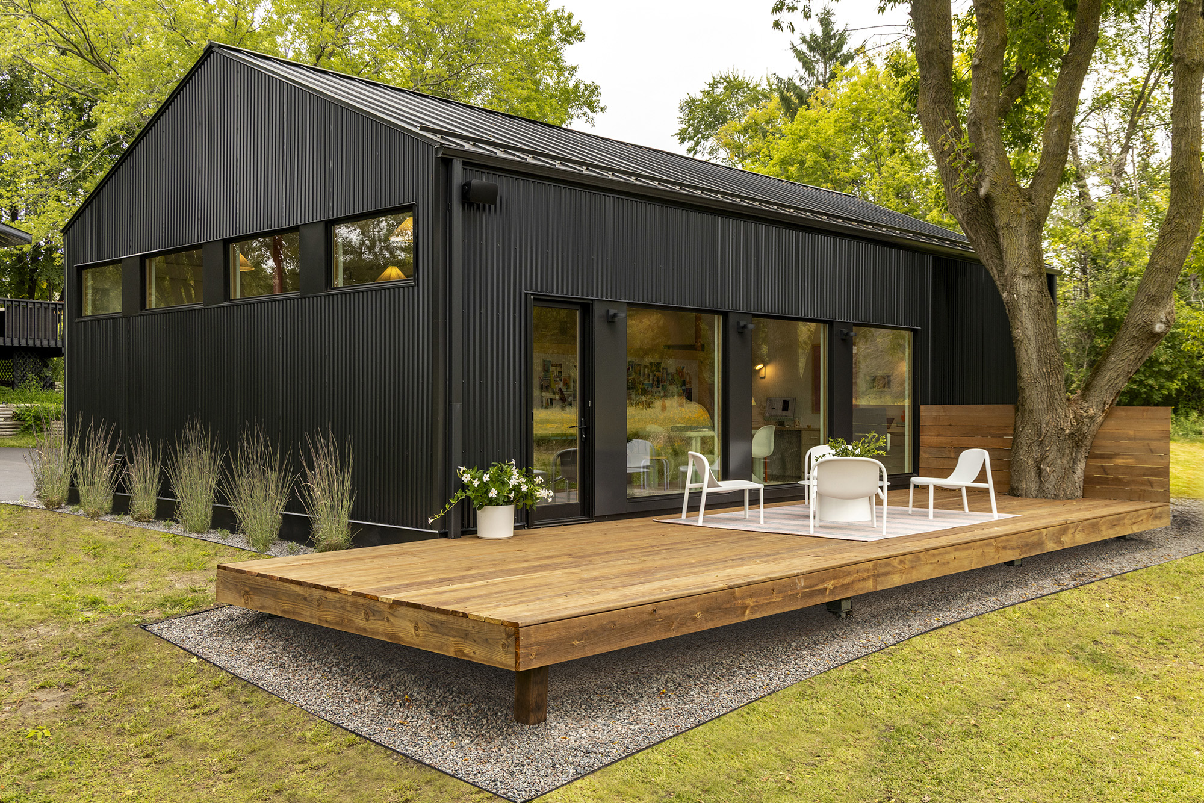
Lacking in the original utilitarian enclosure were any windows that took advantage of south and east views to an existing wetland. Large picture windows were introduced in the east facing work area, along with a door for access to a new deck, shaded by a large silver maple. A band of clerestory windows was added on the south wall inviting light to stream in above pin-up and display space.
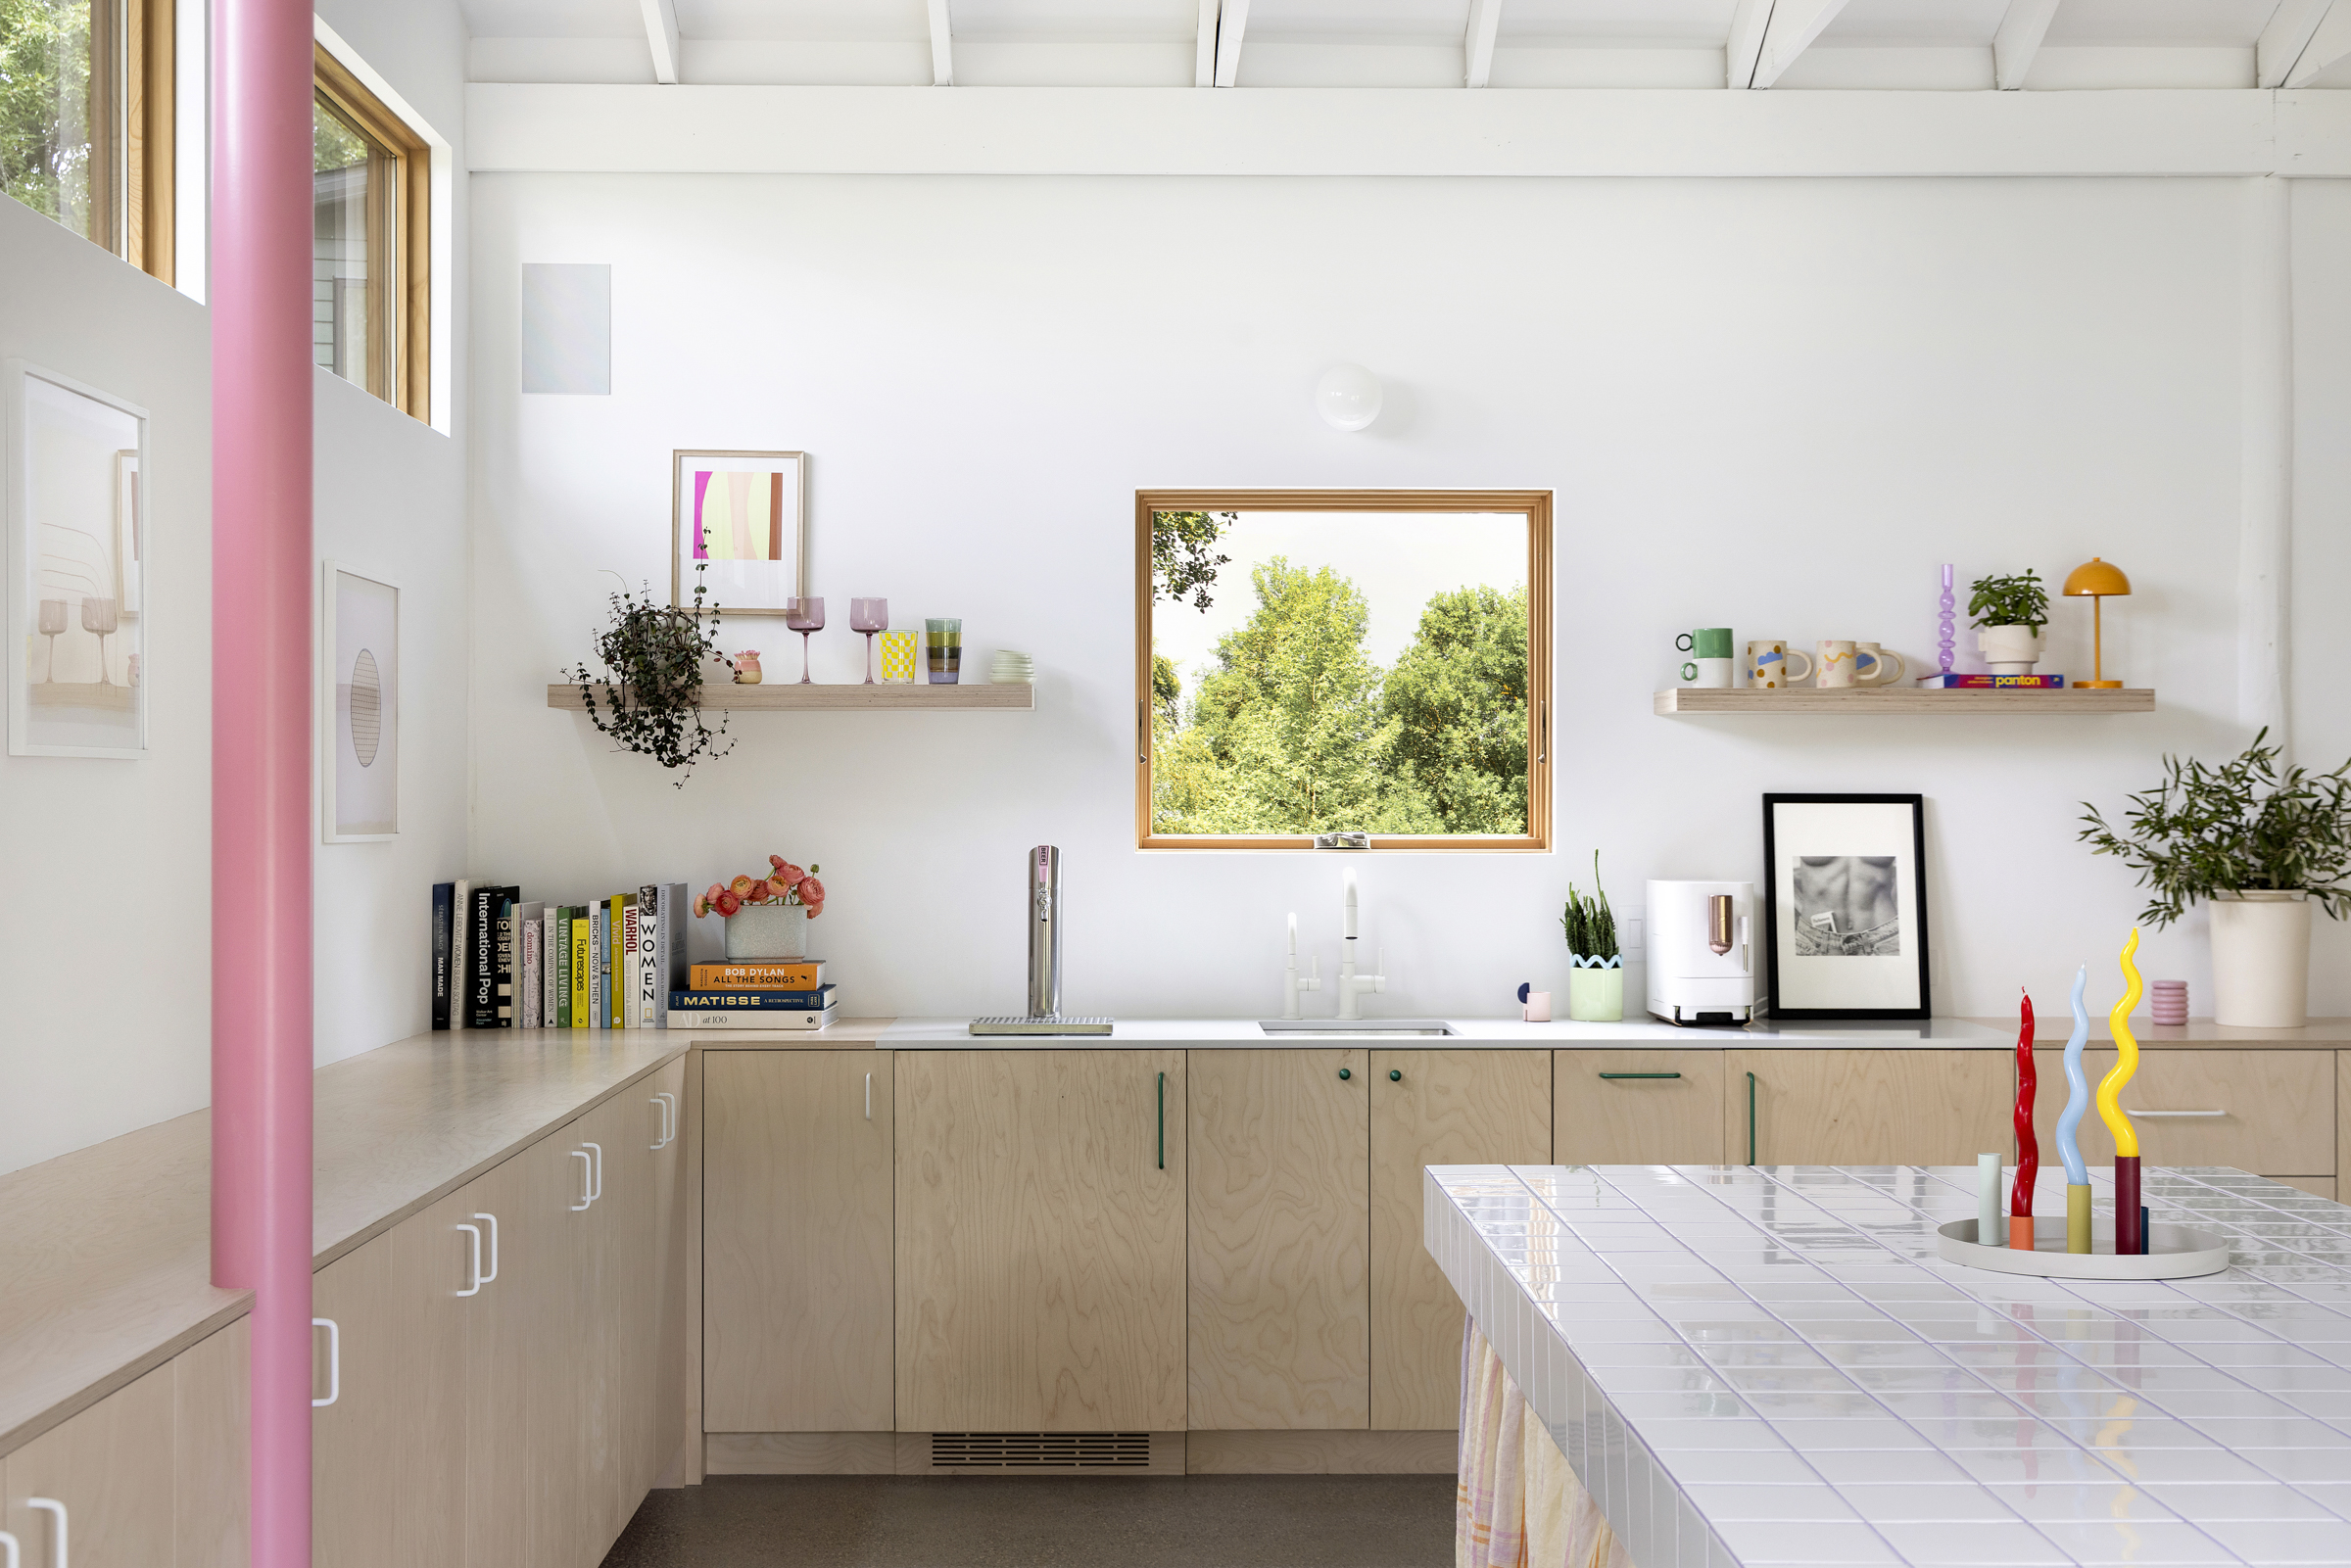
Storage and counter display were created along the perimeter with a continuous run of maple base cabinets, broken near the corner by a sink and beer tap. Vertical display was created by bolting plywood panels between steel columns, also demarcating presentation and work spaces.
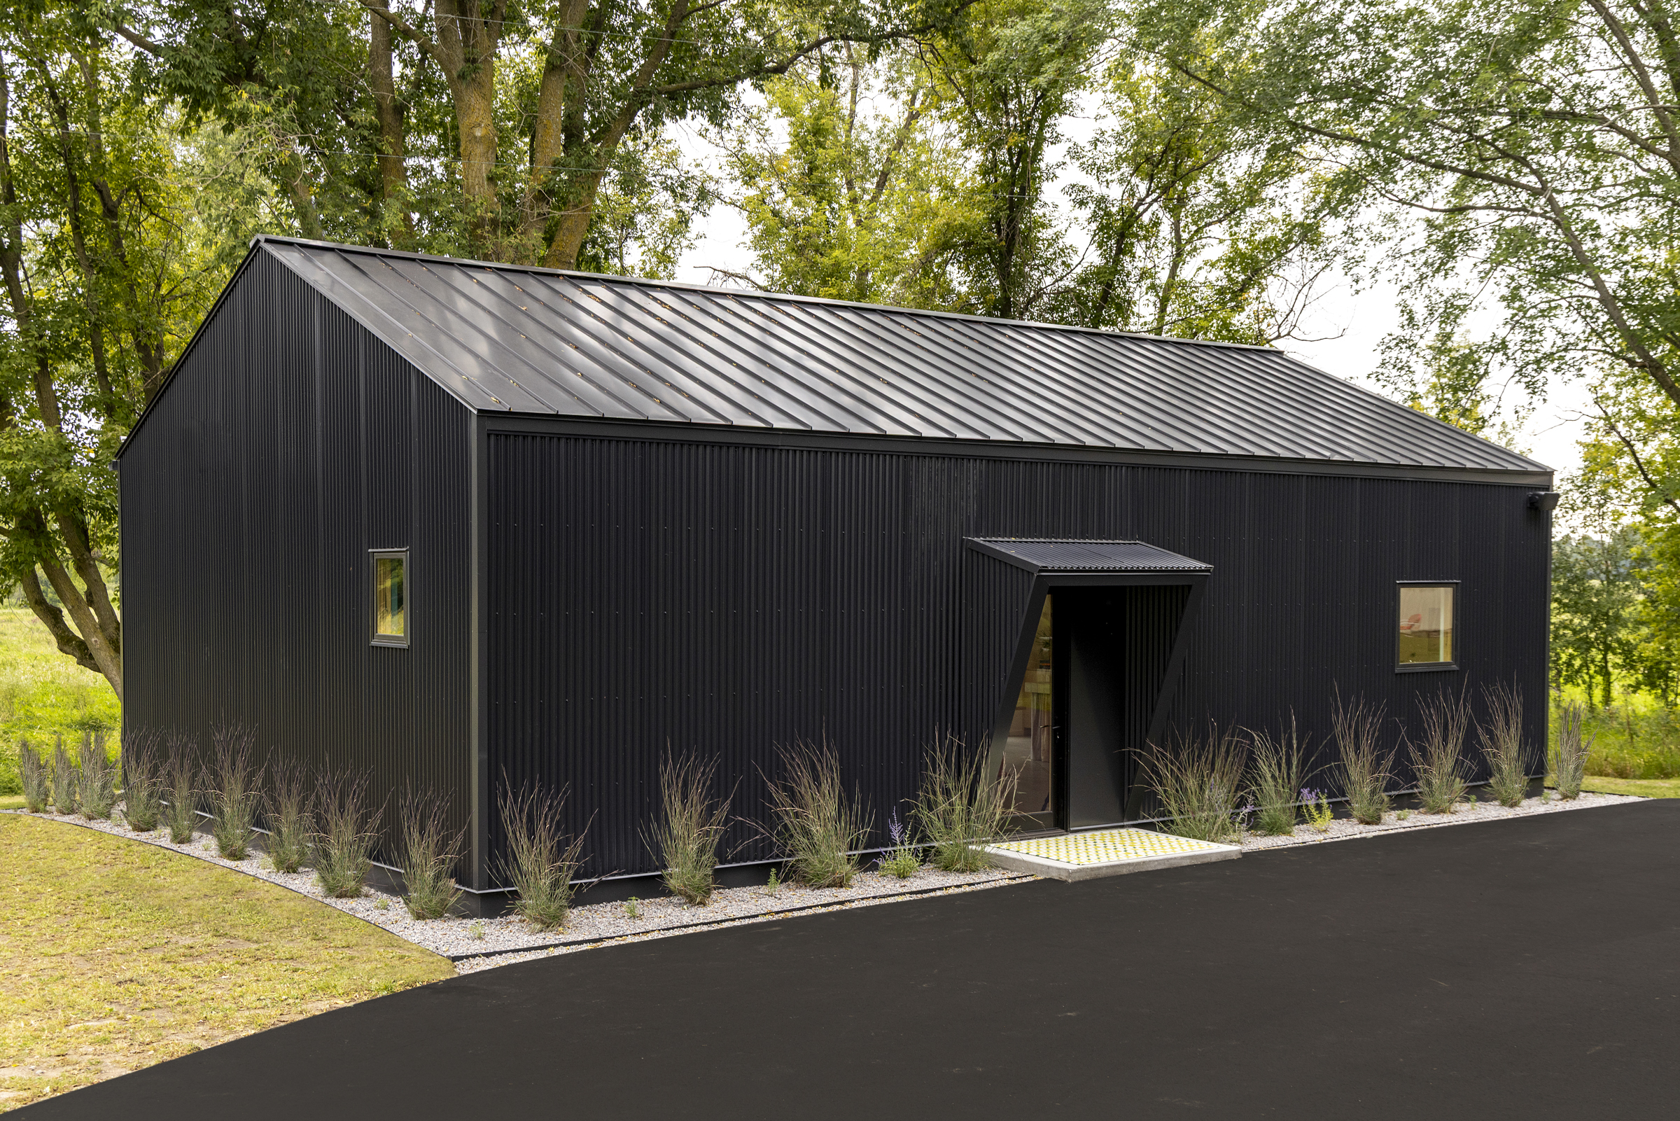
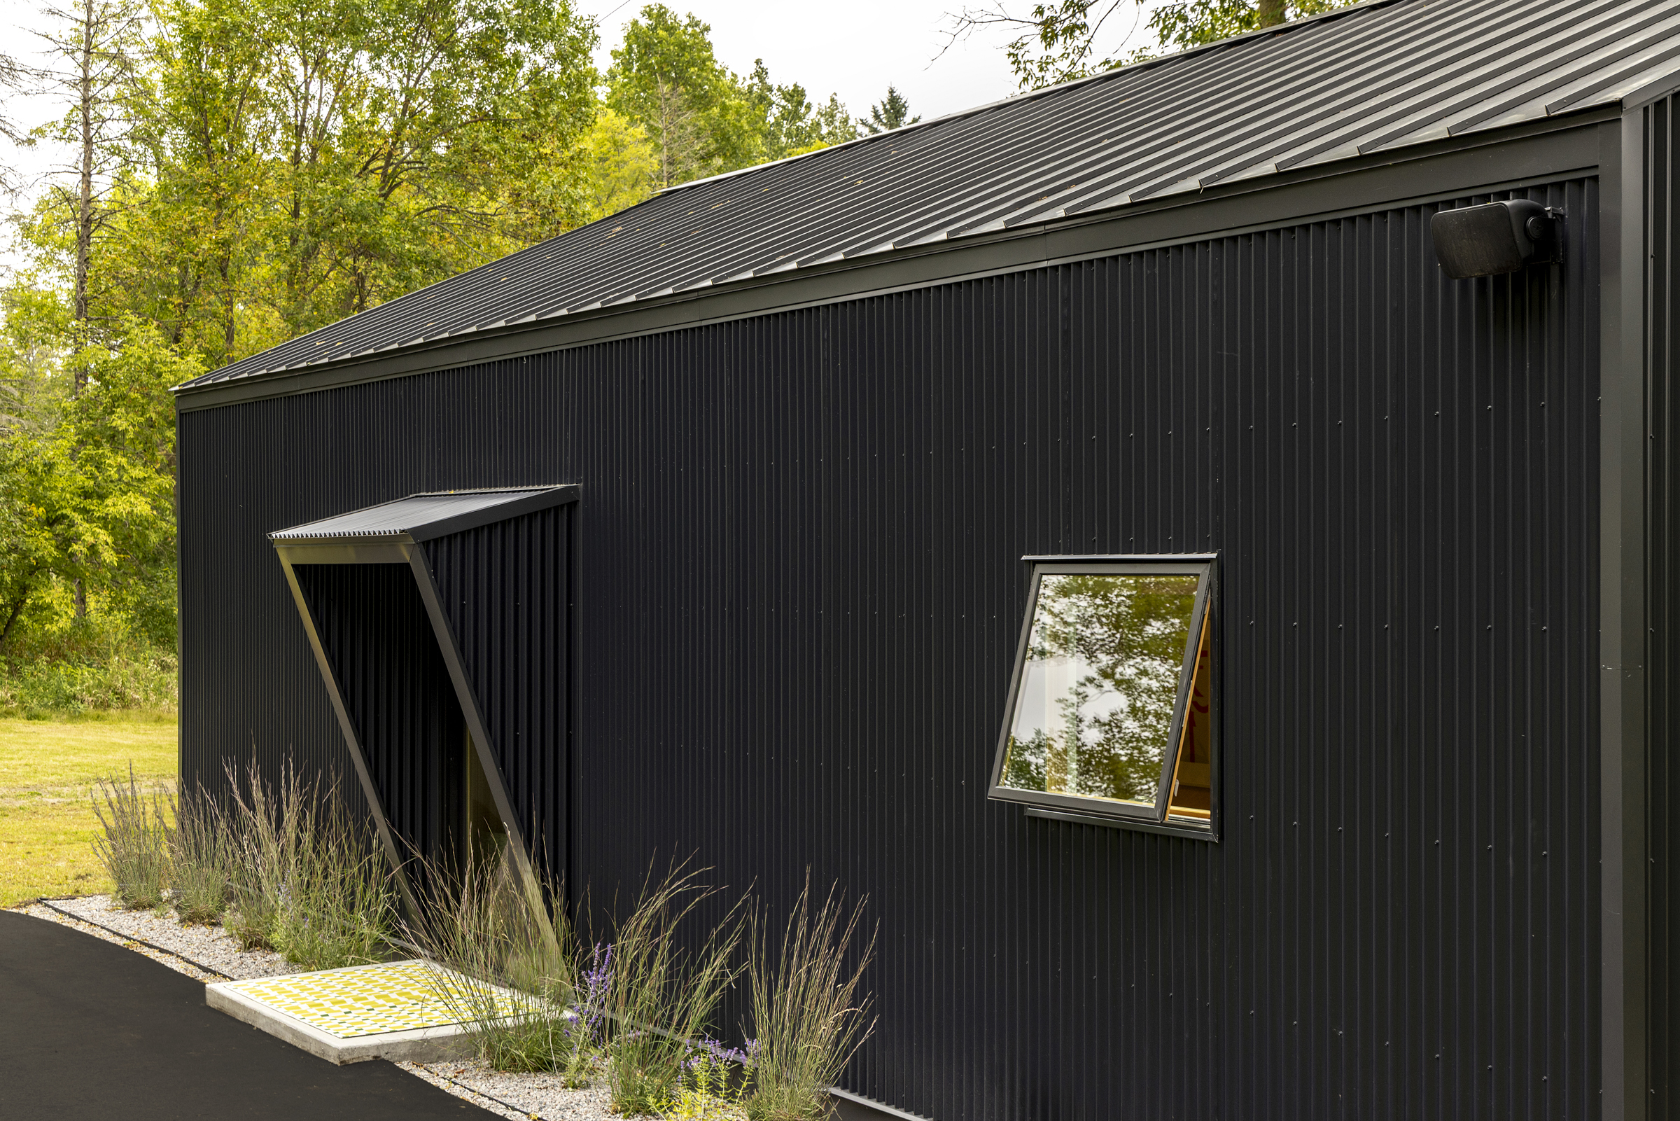
On the exterior, piecemeal galvanized cladding was replaced with corrugated panels in a thicker gauge and darker tone. Matching standing seam roofing and clad door and window frames create a monolithic exterior in the shadow of the trees that is in stark contrast with the bright and playful interior.