This family of 5 had outgrown their 1967 home designed by Mike McGuire, and wanted to explore adding an addition, rather than selling and moving. A combination of their site and the fact that they lived in an architecturally significant home helped lead them to that decision. The initial scope included a new owner’s suite, a library/office, family room, and a functional laundry room.
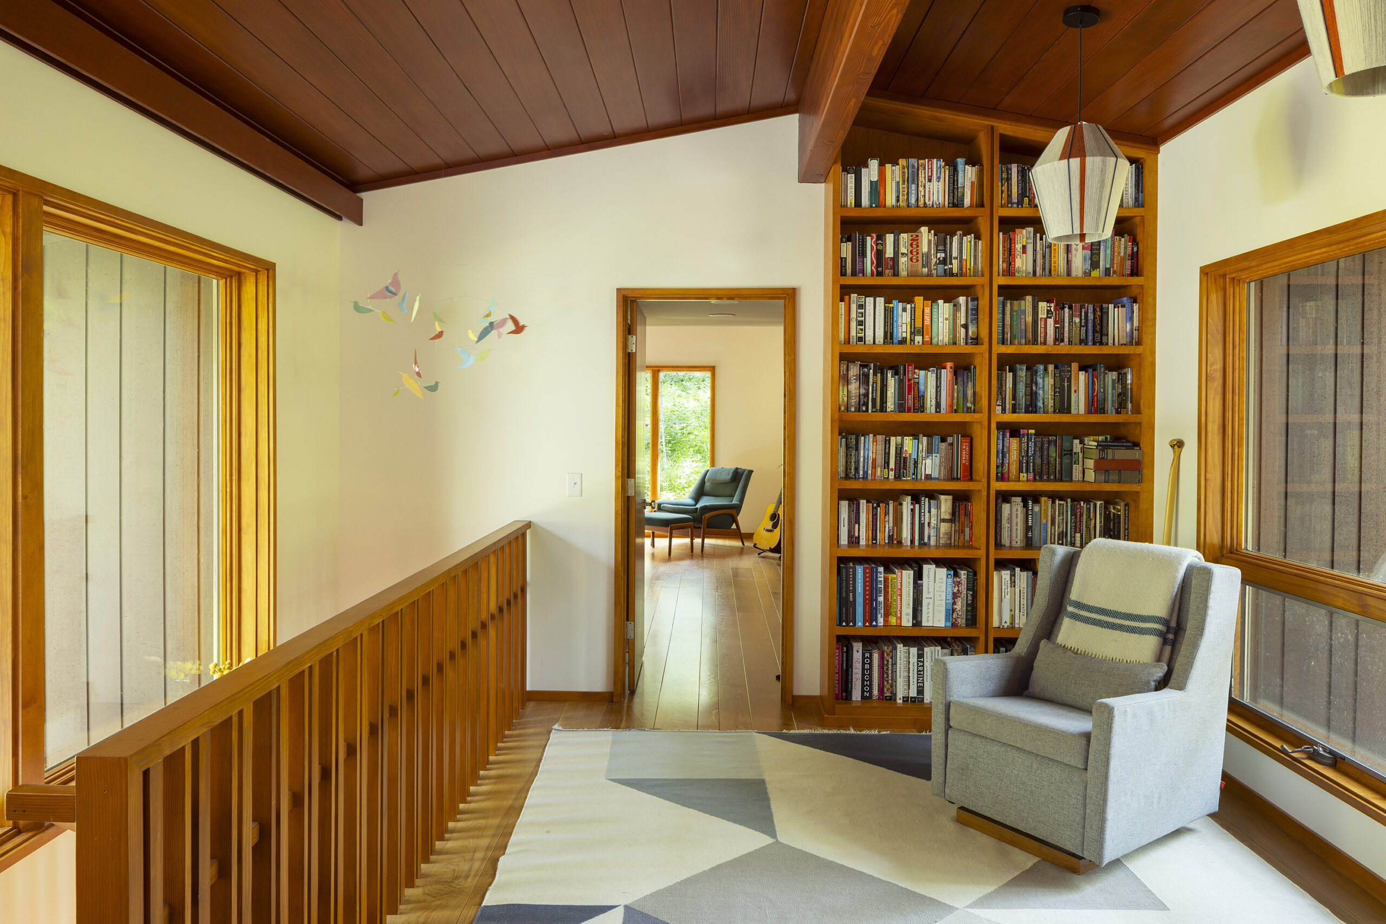
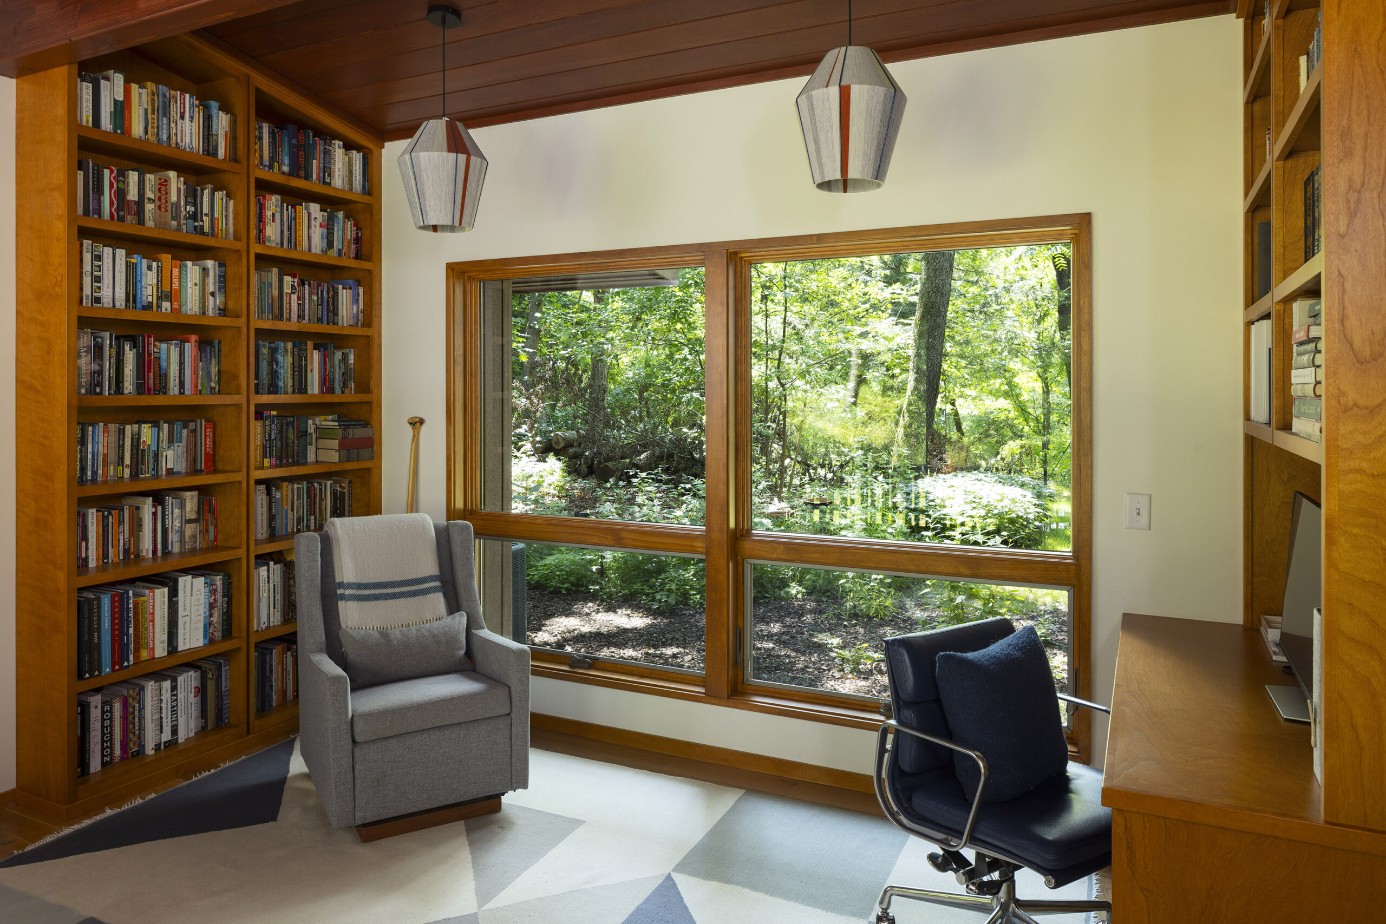
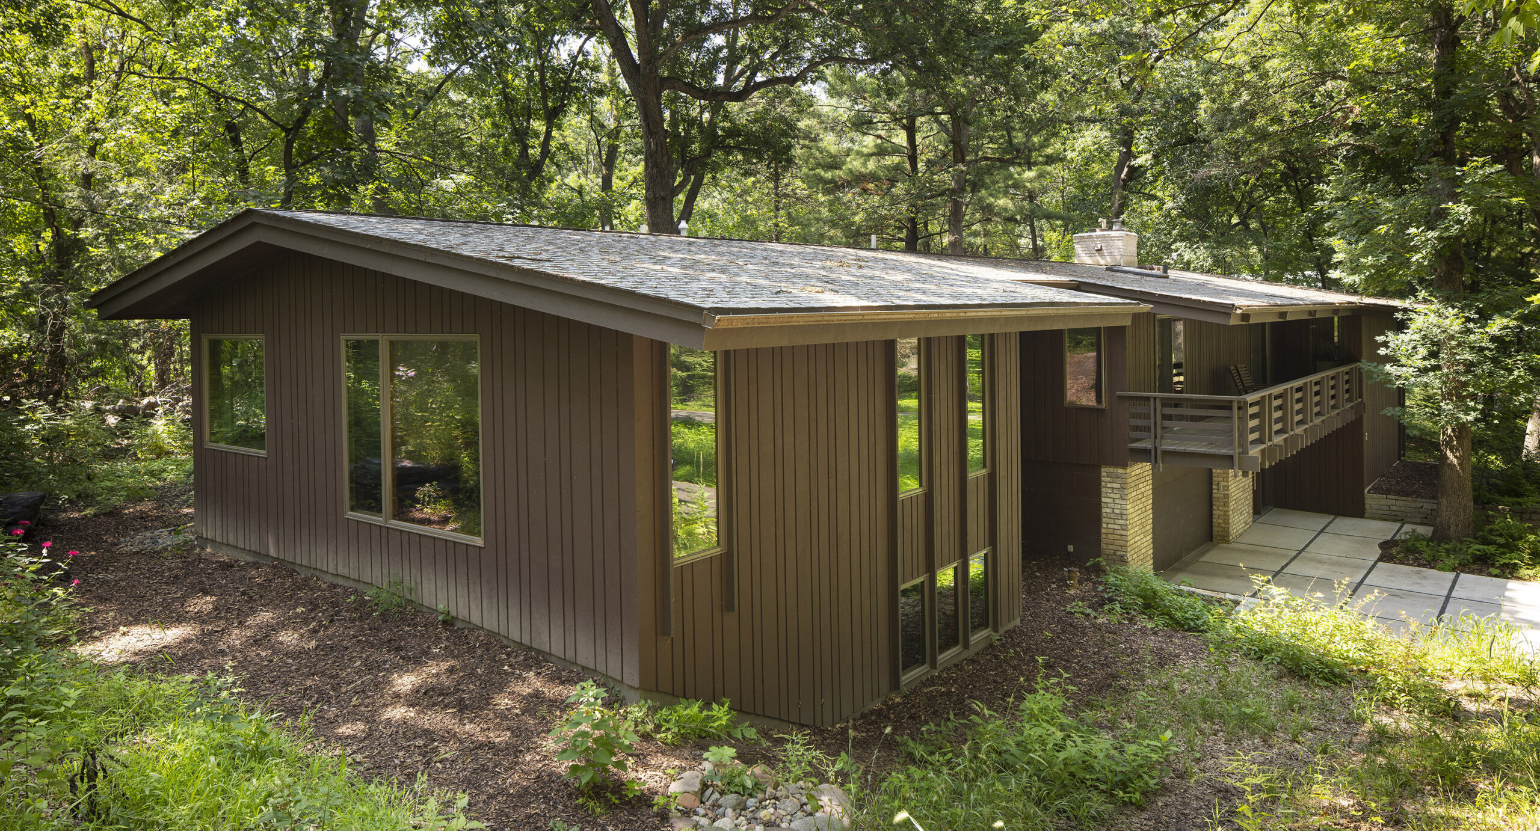
Since the design and details were established in the original design of the home, the direction for the design of the addition was set. In order to distinguish the existing from the new addition, a “link” was designed as the connection between the existing home and the owner’s suite. The depth of the link is less than the depth of both the existing and the addition with large windows giving it a transparent feel. The link acts as the transition space from existing to new. It is the library and office with stairs leading to the lower level family room and laundry.
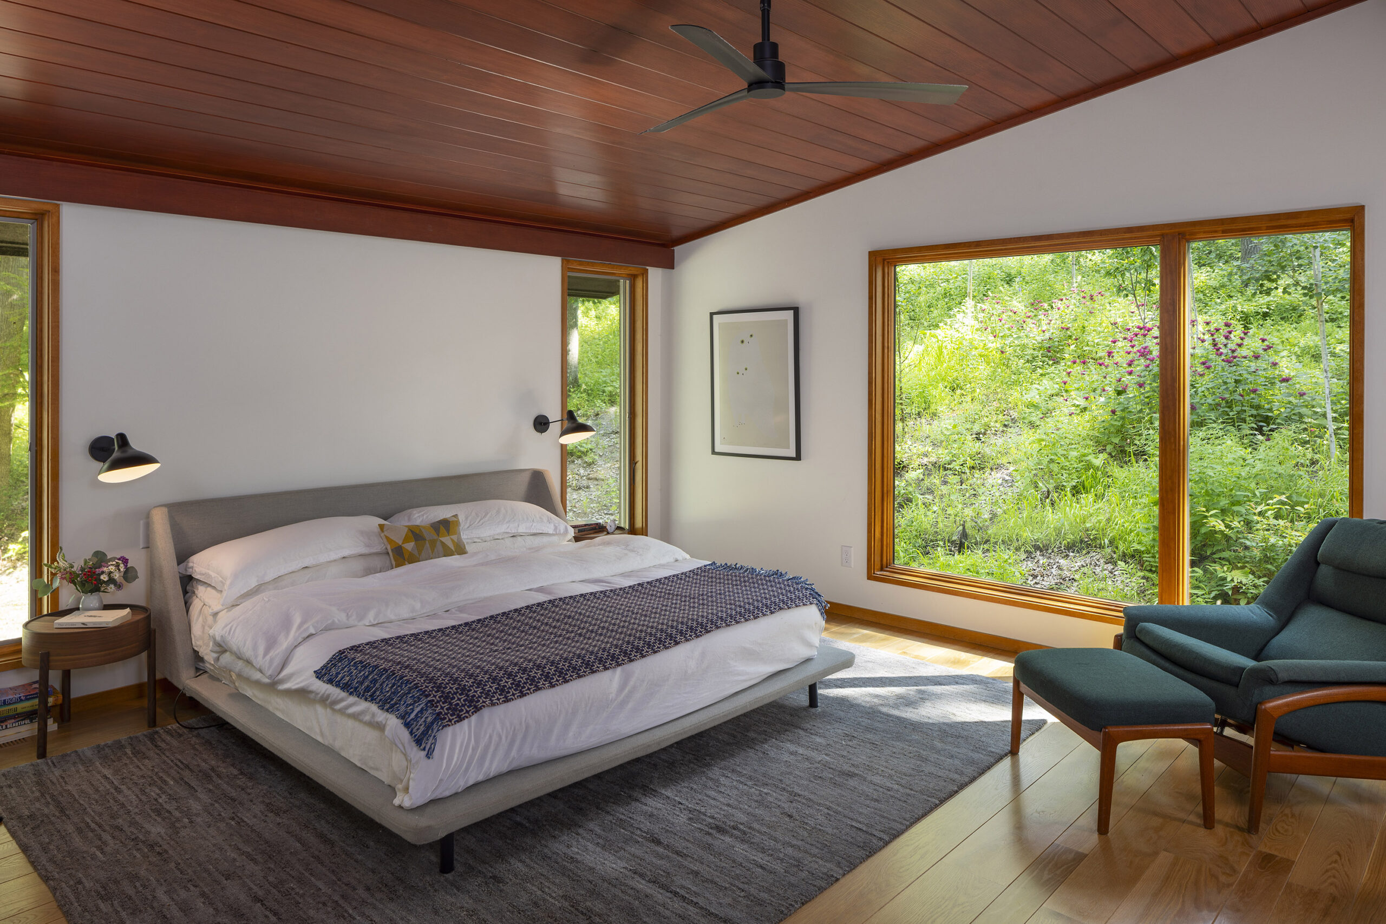
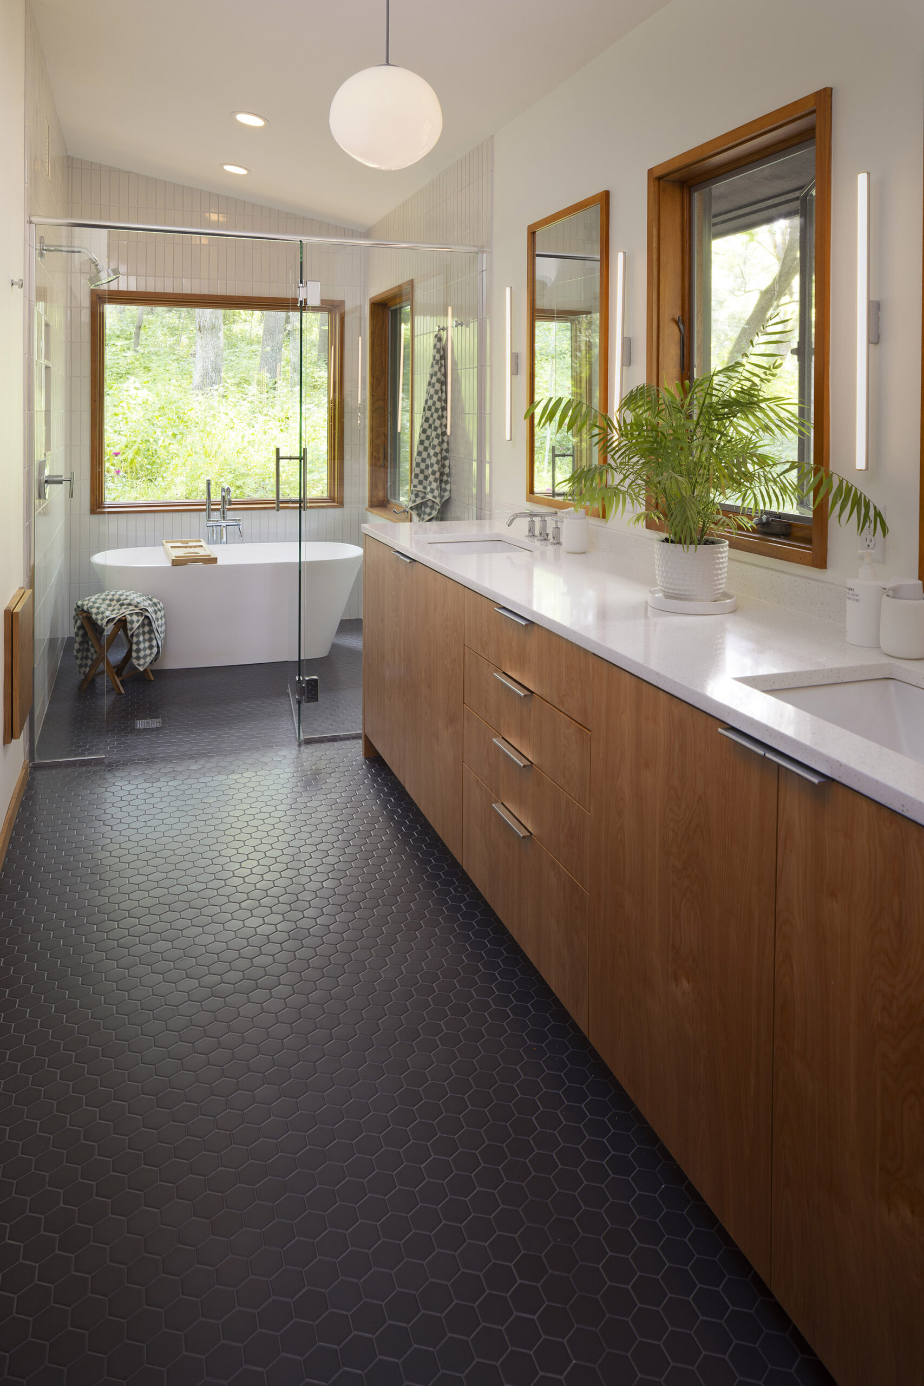
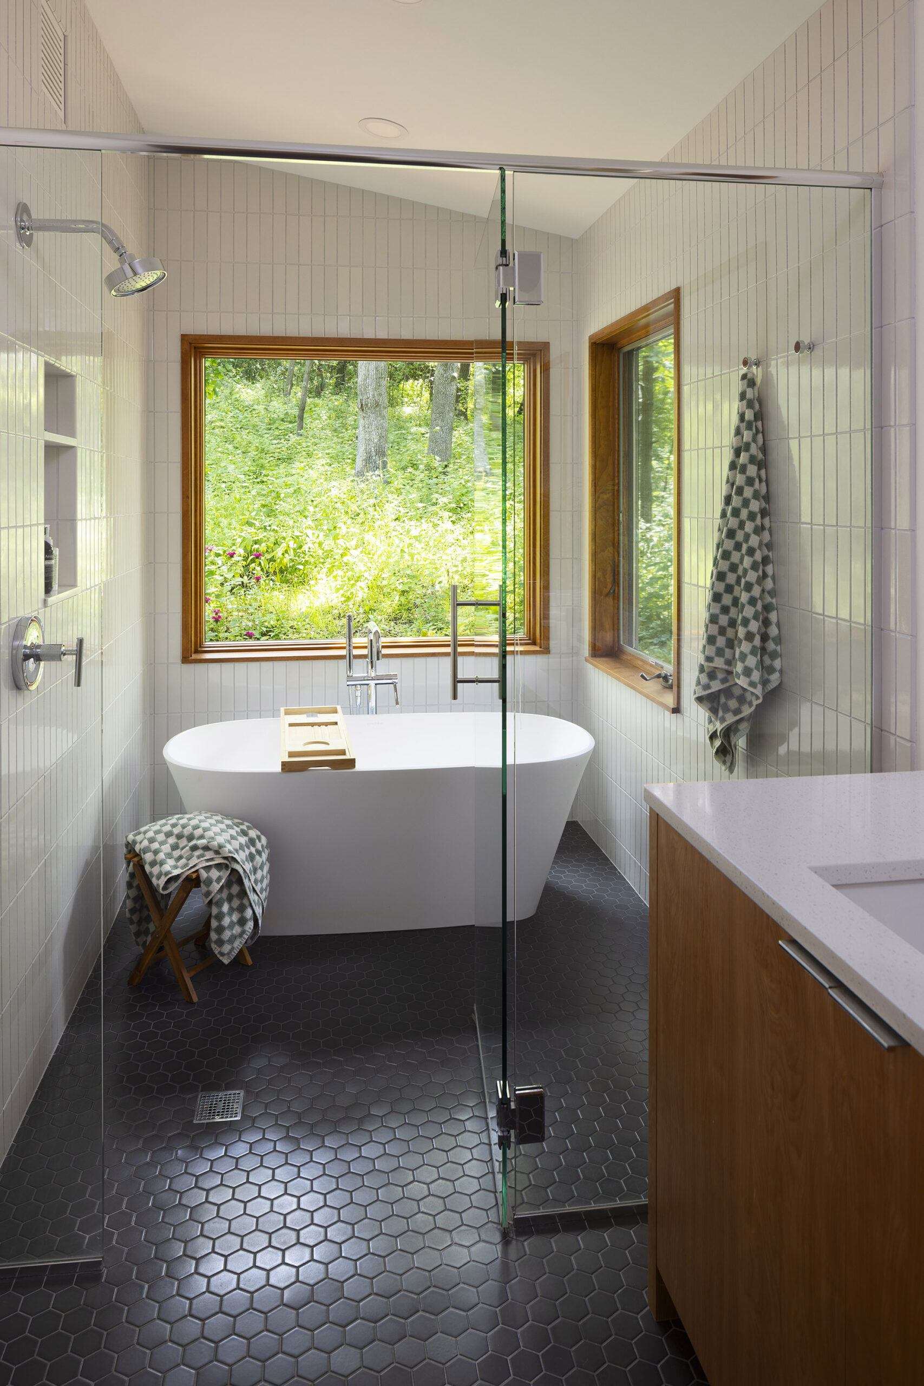
The owner’s suite includes the bedroom, closet, and bath. The bedroom and bath have commanding views of the secluded property. The bathroom features a wet room with a free-standing tub. Because of the transition from the existing through the link, this space has a great degree of privacy.
Each new space has a direct relation to the site with through the use of large windows as well as long range views within the home that connects to the outdoors. The vaulted ceilings are finished in wood to match the existing. The guardrail design for the new stairs was inspired by a wood screen at the stairway in the original home. Wood floors and window/door trim match the original design.
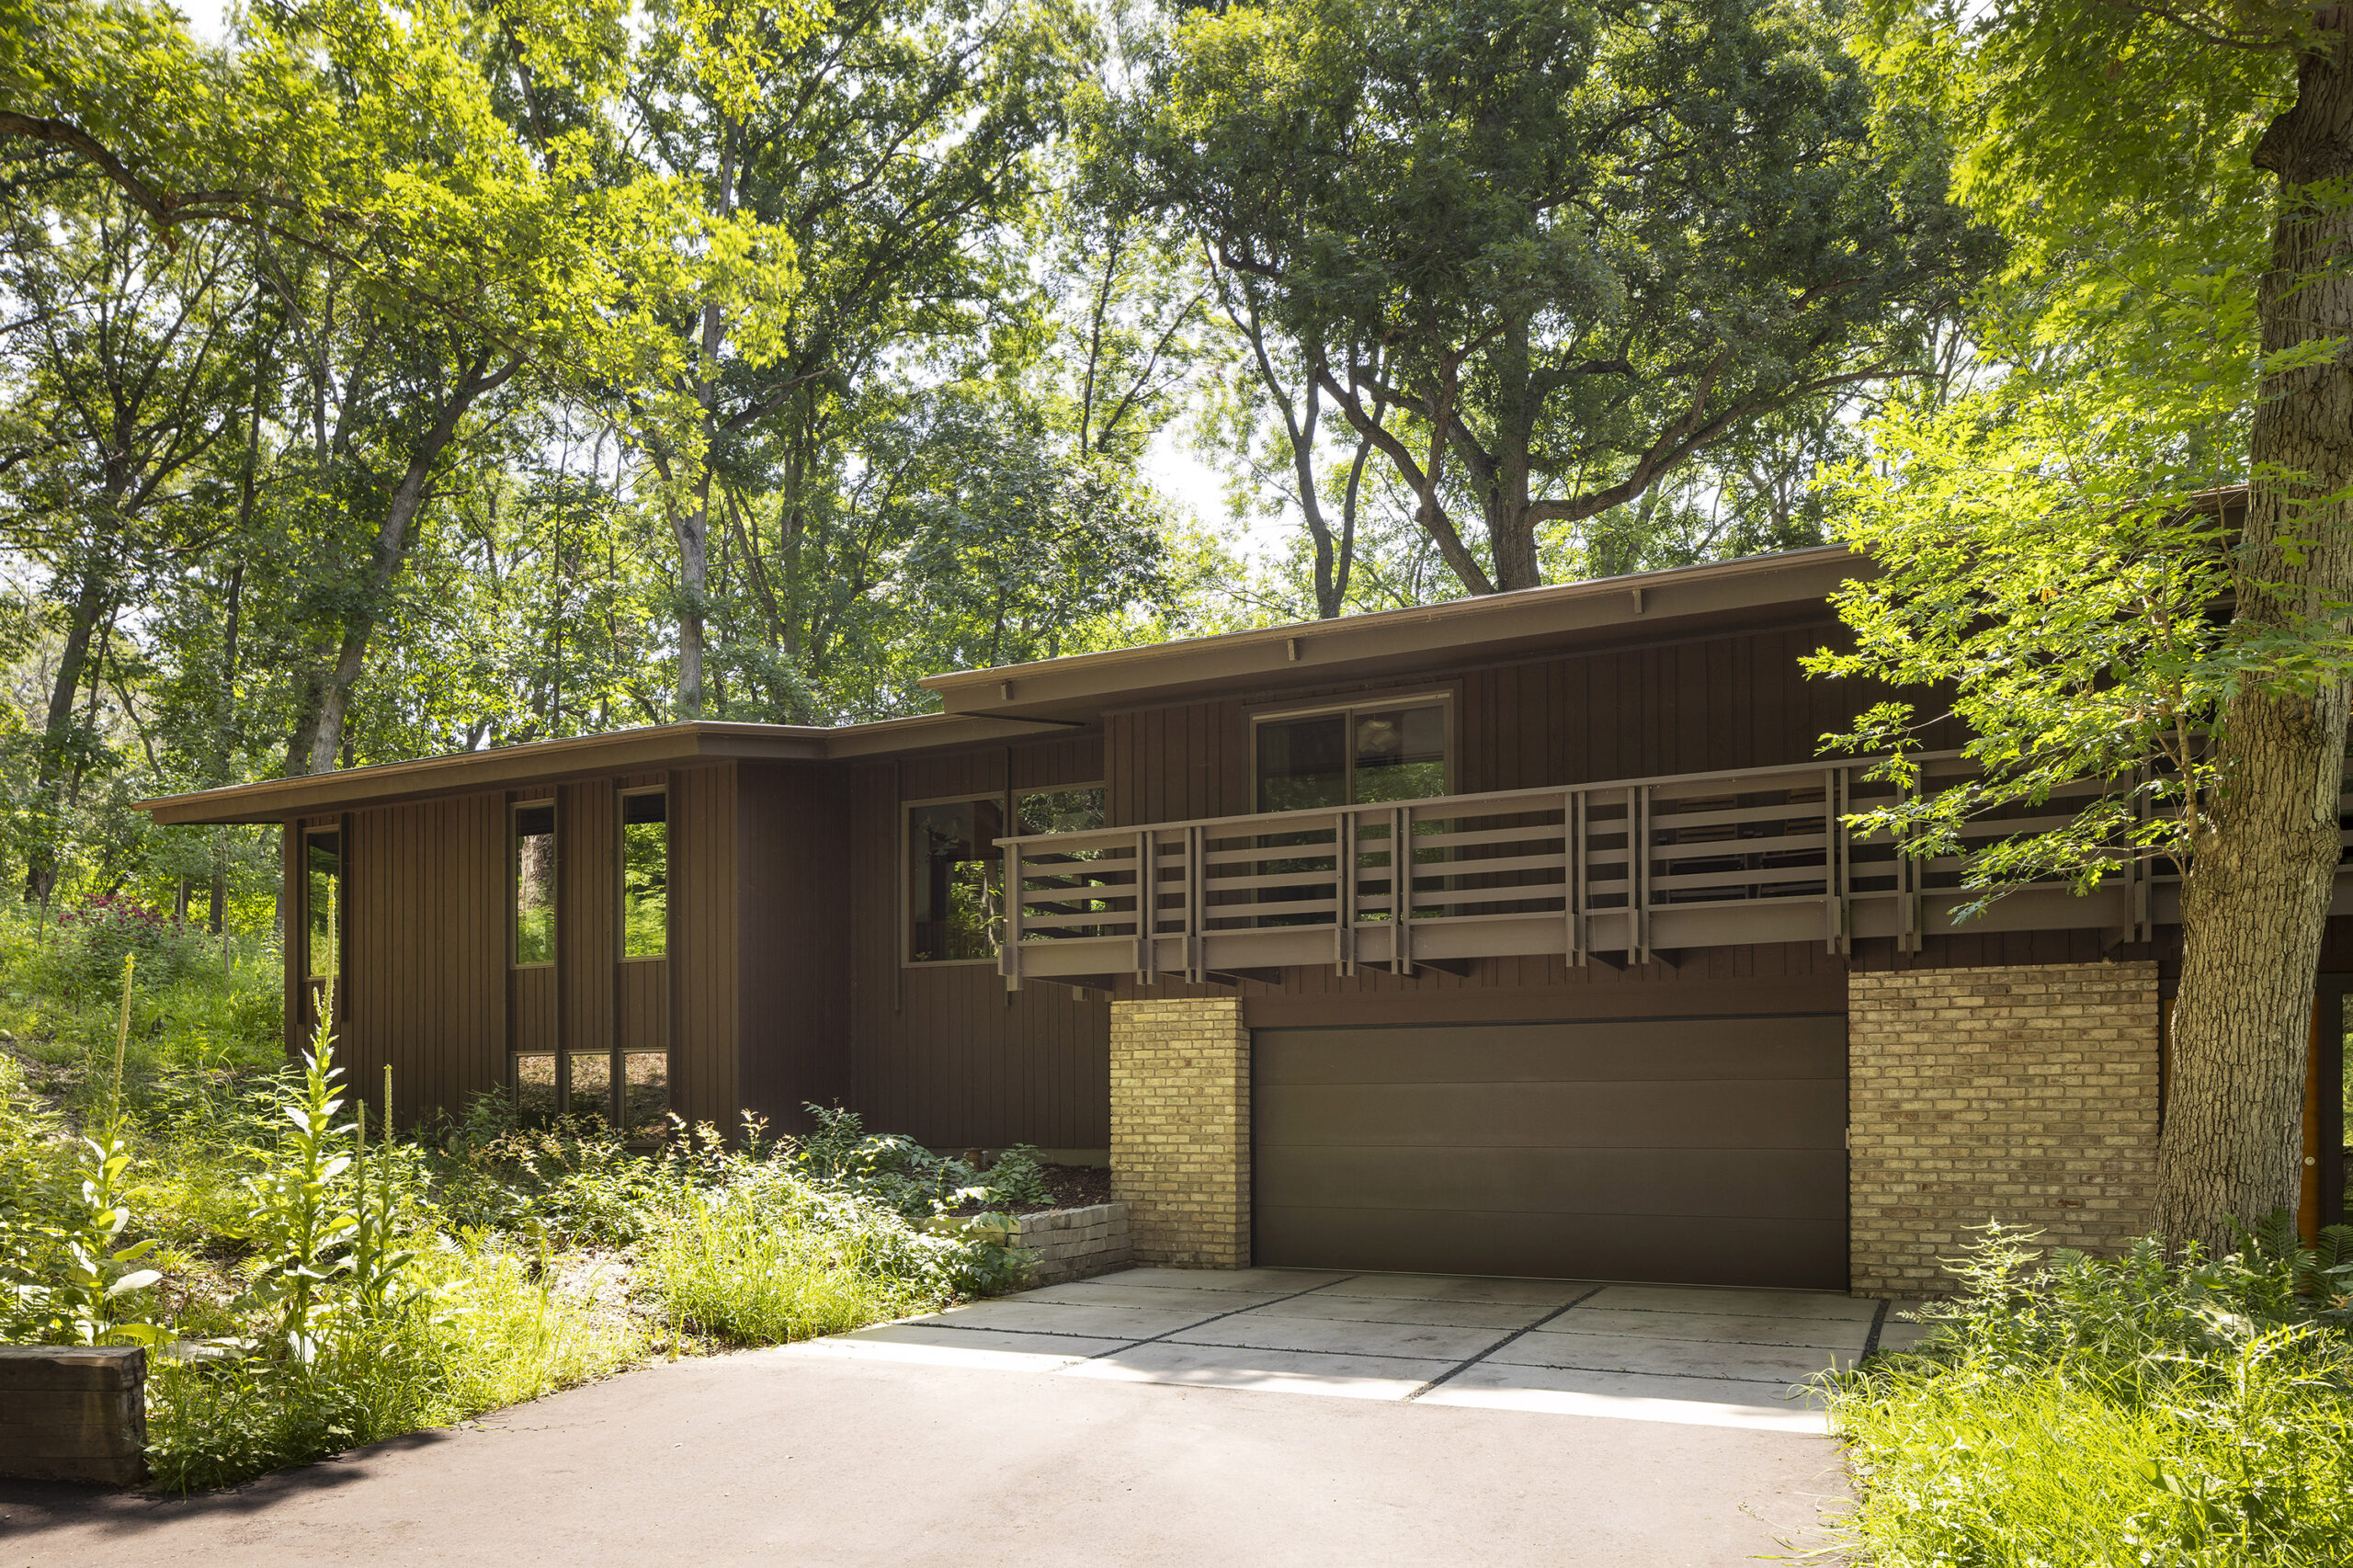
The exterior siding and trim followed the existing details. The siding on the existing home and the addition has a dark stain that allows the home to blend with the site.